
BEDS0
BATHS
SQUARE FEET8,524
MLS#1354870
STATUSActive
PROPERTY TYPEResidential - Single Family
SUBDIVISIONFieldstone I
Property Description
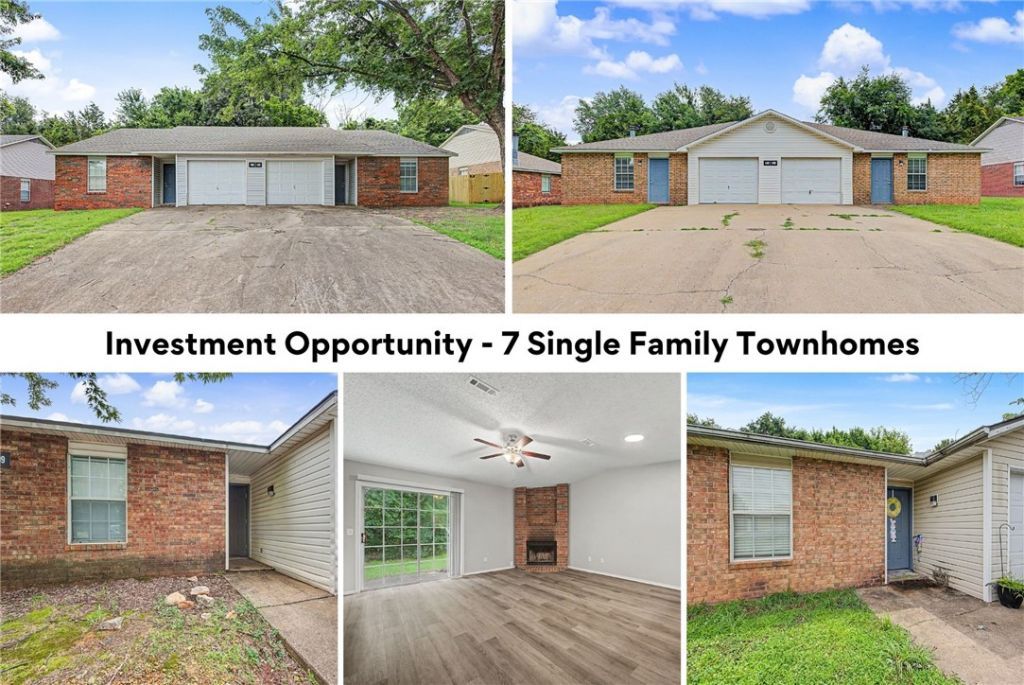
Calling all Investors! Just minutes from the UofA in West Fayetteville, these 7 beautifully updated 3-bed, 2-bath single-family townhomes are an exceptional investment opportunity! Located only 3.5mi from campus & less than 2mi from I-49, with quick access to shopping, dining, entertainment, and everything Fayetteville has to offer. These townhomes have been updated including newer roofs, HVAC systems, flooring, fresh paint, countertops, refinished cabinets, and modern lighting and plumbing fixtures throughout. The kitchen comes complete with newer appliances?including the refrigerator. Washer/dryer hookups & a one-car garage add to the functionality, making this truly a turnkey investment. Listing is for 7 single-family townhome units. *Please only show 1426, 1486, & 1488 N Boxley Ave.* 1428, 1599, 1628, & 1672 N Boxley Ave are tenant occupied. Please do not disturb tenants. All 7 townhomes are also listed for sale individually, see ML# 1353667, 1353668, 1352909, 1352921, 1352922, 1353672, & 1354051, respectively.
Property Features
Property Type: Residential - Single Family
Cooling: Central Air, Electric
Fireplaces: 6
Heating: Central, Electric
Lot Size: 0.12 Acres
Roof Type: Asphalt, Architectural, Shingle
Stories: 1.0
Taxes: $10,137
Year Built: 1995
Amenities
Built-in Features
Ceiling Fan(s)
Eat-in Kitchen
Pantry
Window Treatments
Concrete Driveway
Feature Descriptions
Appliances: Built-In Range, Built-In Oven, Counter Top, Dishwasher, Electric Cooktop, Electric Oven, Electric Range, Electric Water Heater, Disposal, Refrigerator, Range Hood, Plumbed For Ice Maker
Community Features: Biking, Curbs, Near Fire Station, Near Hospital, Near State Park, Near Schools, Park, Shopping, Sidewalks, Trails/Paths
Days on Site: 5
Exterior: Brick, Vinyl Siding
Fencimg: None
Fireplace: Living Room, Wood Burning
Flooring: Carpet, Luxury Vinyl Plank
HOA Fee: 35/ Annually
Laundry: Washer Hookup, Dryer Hookup
Lot: Central Business District, Cleared, Industrial Park, Near Park, Subdivision, Zero Lot Line
Parcel#: 765-19249-000
Parking: Attached, Garage
Parking Notes: Attached, Garage
Units: 7
Utilities: Recycling Collection
Window: Blinds
Listed By / Shown By
Listed By
Agency Name: Keller Williams Market Pro Realty
Shown By
Agency Title: Twin Oaks Realty, Inc.
Agency Phone: (479) 824-4434

Estimate Your Payment
Estimated Payment
$ 4,633.19 per month $3,349.48 Principal & Interest $844.75 Property Tax $438.96 Homeowner's Insurance
1426, 1428, 1486, 1488+ N Boxley Avenue | MLS# 1354870
This single family home located at 1426, 1428, 1486, 1488+ N Boxley Avenue , Fayetteville, AR 72704 is currently listed for sale with an asking price of $1,505,000. This property was built in 1995 and with 8524 sq. ft. 1426, 1428, 1486, 1488+ N Boxley Avenue is located in the Fieldstone I subdivision. Search Fieldstone I real estate on www.twinoaksrealtyinc.com today.