
BEDS3
BATHS2 full 1 partial
SQUARE FEET2,335
MLS#1353745
STATUSPending
PROPERTY TYPEResidential - Single Family
SUBDIVISIONALLENS MILL PH 2B-CAVE SPRINGS
SCHOOLBentonville
Property Description
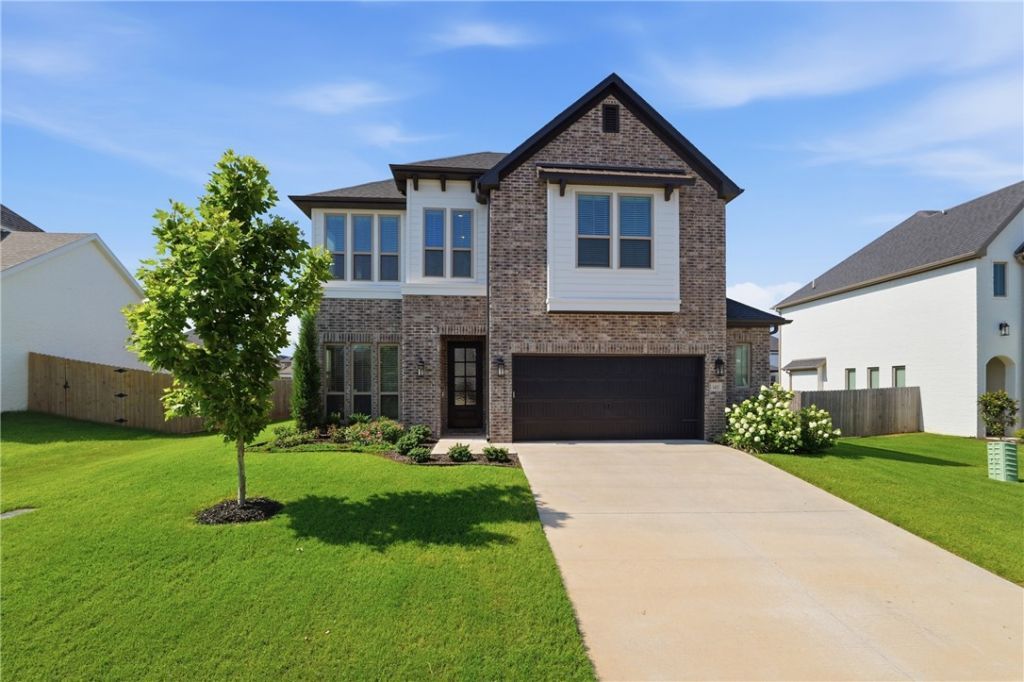
Welcome to this beautifully appointed Gramercy floor plan in the desirable Allen's Mill community. This 3-bedroom + office home offers an open-concept layout filled with natural light from expansive windows. The main level features wood flooring, soaring ceilings, elegant 8-foot doors, and premium finishes throughout. The gourmet kitchen flows seamlessly into the living and dining areas, perfect for everyday living and entertaining. The spacious primary suite includes a bay window sitting area, spa-inspired bath with a soaking tub, walk-in tiled shower, and oversized walk-in closet. Upstairs, the versatile game room is ideal as a media room, office, gym, playroom, or 4th bedroom. Relax year-round on the covered patio with a cozy gas fireplace outside. The garage offers additional storage. Conveniently located near Bentonville schools and Mt. Hebron Park with access to neighborhood amenities, including a community pool and park.
Property Features
Property Type: Residential - Single Family
Cooling: Central Air, Electric
Fenced: Yes
Fireplaces: 1
Heating: Gas
Home Style: Traditional
Lot Size: 0.22 Acres
Roof Type: Architectural, Shingle
Stories: 2.0
Taxes: $5,235
Year Built: 2023
Amenities
Attic
Ceiling Fan(s)
Eat-in Kitchen
Pantry
Quartz Counters
Split Bedrooms
Storage
Walk-In Closet(s)
Window Treatments
Concrete Driveway
Feature Descriptions
Appliances: Dishwasher, Electric Oven, Gas Cooktop, Gas Water Heater, Microwave, Range Hood, Tankless Water Heater
Community Features: Clubhouse, Playground, Near Hospital, Near Schools, Park, Pool, Shopping
Days on Site: 14
Exterior: Brick
Fencimg: Back Yard, Fenced, Privacy, Wood
Fireplace: Outside
Flooring: Carpet, Tile, Wood
HOA Fee: 525/ Annually
Laundry: Washer Hookup, Dryer Hookup
Lot: City Lot, Near Park, Subdivision
Parcel#: 05-12597-000
Parking: Attached, Garage, Garage Door Opener
Parking Notes: Attached, Garage, Garage Door Opener
Patio/Porch: Covered
Pool: Pool, Community
Sewer: Septic Tank
Swimming Pool: Yes
Utilities: Electricity Available, Natural Gas Available, Septic Available, Water Available
Water: Public
Water Features: None
Window: Blinds
Room Sizes
Game Room: 11 X 16 Level - Second
Bedroom: 118 X 145 Level - Second
Bathroom: 92 X 52 Level - Second
Bedroom: 12 X 109 Level - Second
Half Bath: 51 X 55 Level - Main
Kitchen: 123 X 711 Level - Main
Library: 105 X 108 Level - Main
Dining Room: 1510 X 156 Level - Main
Garage: 2310 X 20 Level - Main
Primary Bathroom: 10 X 65 Level - Main
Primary Bedroom: 164 X 1410 Level - Main
Family Room: 148 X 173 Level - Main
Local Schools
School District: Bentonville
Listed By / Shown By
Listed By
Agency Name: 1 Percent Lists Arkansas Real Estate
Shown By
Agency Title: Twin Oaks Realty, Inc.
Agency Phone: (479) 824-4434

Estimate Your Payment
Estimated Payment
$ 1,946.58 per month $1,335.33 Principal & Interest $436.25 Property Tax $175.00 Homeowner's Insurance
1421 Elijahs Drive | MLS# 1353745
This single family home located at 1421 Elijahs Drive, Cave Springs, AR 72718 is currently listed for sale with an asking price of $599,995. This property was built in 2023 and has 3 bedrooms and 2 full and 1 partial baths with 2335 sq. ft. Elijahs Drive is located in the ALLENS MILL PH 2B-CAVE SPRINGS subdivision within the Bentonville school district. Search ALLENS MILL PH 2B-CAVE SPRINGS real estate on www.twinoaksrealtyinc.com today.