
BEDS4
BATHS2 full 1 partial
SQUARE FEET2,296
MLS#1348578
STATUSActive
PROPERTY TYPEResidential - Single Family
SUBDIVISIONAllens Mill Phase 2
SCHOOLBentonville
Property Description
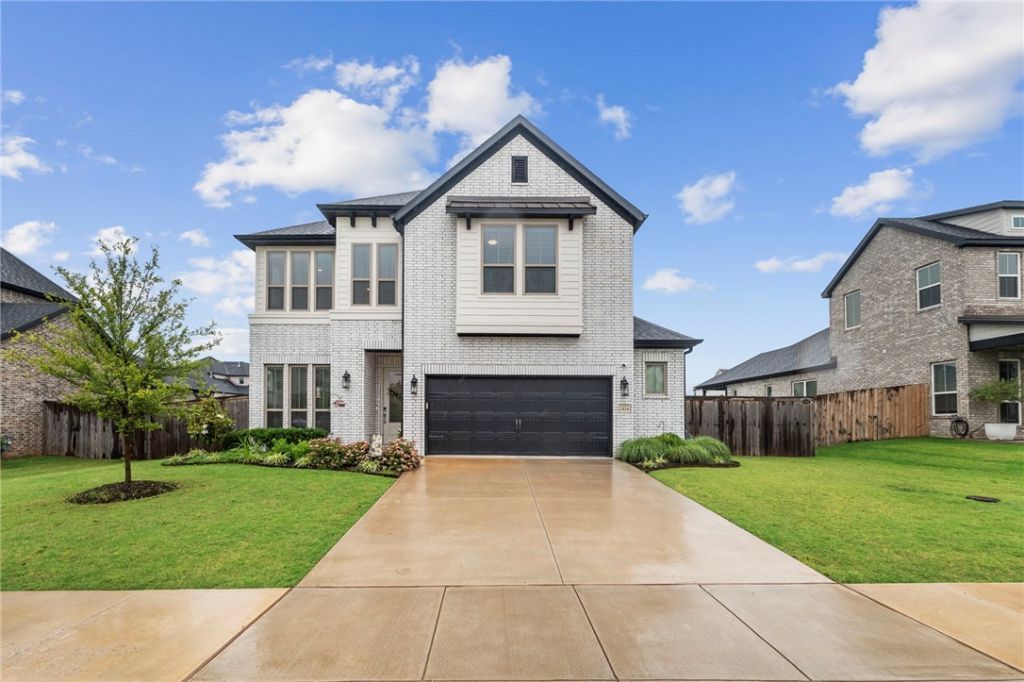
This one just feels right the moment you walk in. Clean lines, soaring ceilings, natural light, and a layout that truly works for real life. The open living, dining, and kitchen space is where everyone naturally gathers with quartz countertops, oversized island seating, pantry storage, modern finishes, and connected sightlines throughout. Living room built-ins add style and function, while the extra garage kickout offers valuable storage.The private primary suite features a bay window sitting area, spa-inspired bath, soaking tub, walk-in tiled shower, and oversized closets. Upstairs bonus room offers flexibility for a media room, office, gym, playroom, or second living area.Outside, enjoy the extended covered patio, fenced backyard, EV charger, and 220v patio plug. Perfect for entertaining, relaxing evenings, and everyday living. Near Bentonville schools, shopping, dining, parks, and quick I-49 access. Hot tub does not convey.
Property Features
Property Type: Residential - Single Family
Cooling: Central Air, Electric
Heating: Gas
Lot Size: 0.20 Acres
Roof Type: Architectural, Shingle
Stories: 2.0
Taxes: $5,196
Year Built: 2023
Amenities
Built-in Features
Ceiling Fan(s)
Eat-in Kitchen
Pantry
Programmable Thermostat
Quartz Counters
Walk-In Closet(s)
Concrete Driveway
Feature Descriptions
Appliances: Built-In Range, Built-In Oven, Dishwasher, Electric Oven, Gas Cooktop, Gas Water Heater, Microwave, Range Hood, Tankless Water Heater, Plumbed For Ice Maker
Community Features: Playground, Pool, Near Schools, Park, Shopping
Days on Site: 50
Exterior: Brick
Fencimg: None
Fireplace: None
Flooring: Carpet, Tile, Wood
HOA Fee: 525/ Annually
Laundry: Washer Hookup, Dryer Hookup
Lot: City Lot, Near Park, Subdivision
Parcel#: 05-12588-000
Parking: Attached, Garage, Garage Door Opener
Parking Notes: Attached, Garage, Garage Door Opener
Patio/Porch: Covered
Pool: Community
Sewer: Septic Tank
Swimming Pool: Yes
Utilities: Electricity Available, Natural Gas Available, Septic Available, Water Available
Water: Public
Water Features: None
Local Schools
School District: Bentonville
Listed By / Shown By
Listed By
Agency Name: Sudar Group
Shown By
Agency Title: Twin Oaks Realty, Inc.
Agency Phone: (479) 824-4434

Estimate Your Payment
Estimated Payment
$ 1,943.09 per month $1,335.12 Principal & Interest $433.00 Property Tax $174.97 Homeowner's Insurance
1416 Elijahs Drive | MLS# 1348578
This single family home located at 1416 Elijahs Drive, Cave Springs, AR 72718 is currently listed for sale with an asking price of $599,900. This property was built in 2023 and has 4 bedrooms and 2 full and 1 partial baths with 2296 sq. ft. Elijahs Drive is located in the Allens Mill Phase 2 subdivision within the Bentonville school district. Search Allens Mill Phase 2 real estate on www.twinoaksrealtyinc.com today.