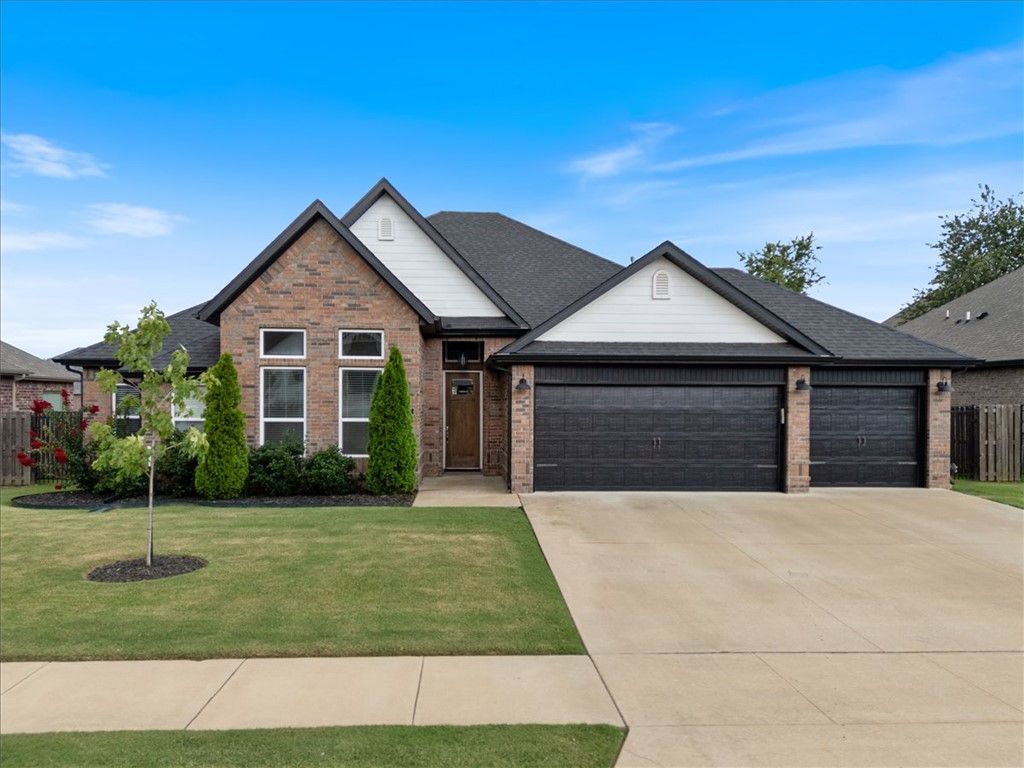

BEDS4
BATHS2 full 1 partial
SQUARE FEET2,575
MLS#1355561
STATUSActive
PROPERTY TYPEResidential - Single Family
SUBDIVISIONWestridge Village Sub Centerton
SCHOOLBentonville
Property Description
From the moment you walk in, you'll love the warmth this home offers. Beautiful wood flooring, abundant natural light, and a thoughtful split-bedroom layout create a space that feels both comfortable and functional. With 4 bedrooms and 2.5 baths, there's room for everyone to spread out while still enjoying spaces that bring people together. Located inside the gated Westridge community, you'll enjoy neighborhood amenities including a community pool and playground, all while being just minutes from Bentonville schools, shopping, dining, I-49, XNA Airport, and some of Northwest Arkansas' most popular outdoor destinations like Coler Mountain Bike Preserve. If you've been looking for convenience, comfort, and a location that puts you close to everything Northwest Arkansas has to offer, this home checks all the boxes.
Property Features
Property Type: Residential - Single Family
Cooling: Electric
Fireplaces: 2
Heating: Central
Lot Size: 0.24 Acres
Roof Type: Architectural, Shingle
Stories: 1.0
Taxes: $4,342
Year Built: 2021
Amenities
Attic
Ceiling Fan(s)
Cathedral Ceiling(s)
Central Vacuum
Eat-in Kitchen
Granite Counters
Pantry
Split Bedrooms
Storage
Walk-In Closet(s)
Window Treatments
Concrete Driveway
Feature Descriptions
Appliances: Dishwasher, Exhaust Fan, Electric Oven, Gas Cooktop, Disposal, Gas Water Heater, Microwave, Range Hood, Plumbed For Ice Maker
Community Features: Gated, Park, Pool, Near Schools, Sidewalks
Exterior: Brick
Fencimg: Back Yard, Metal, Privacy, Wood
Fireplace: Family Room, Gas Log, Outside
Flooring: Carpet, Tile, Wood
HOA Fee: 100/ Monthly
Laundry: Washer Hookup, Dryer Hookup
Lot: Central Business District, City Lot, Landscaped, Level, Subdivision
Parcel#: 06-06256-000
Parking: Attached, Garage, Garage Door Opener
Parking Notes: Attached, Garage, Garage Door Opener
Patio/Porch: Covered, Patio
Pool: None, Community
Sewer: Public Sewer
Swimming Pool: Yes
Utilities: Cable Available, Electricity Available, Natural Gas Available, Sewer Available, Water Available, Recycling Collection
Water: Public
Water Features: None
Window: Blinds
Local Schools
School District: Bentonville
Listed By / Shown By
Listed By
Agency Name: Exit Realty Harper Carlton Group
Shown By
Agency Title: Twin Oaks Realty, Inc.
Agency Phone: (479) 824-4434

Estimate Your Payment
Estimated Payment
$ 1,690.93 per month $1,175.10 Principal & Interest $361.83 Property Tax $154.00 Homeowner's Insurance
1411 Westridge Lane | MLS# 1355561
This single family home located at 1411 Westridge Lane, Centerton, AR 72719 is currently listed for sale with an asking price of $528,000. This property was built in 2021 and has 4 bedrooms and 2 full and 1 partial baths with 2575 sq. ft. Westridge Lane is located in the Westridge Village Sub Centerton subdivision within the Bentonville school district. Search Westridge Village Sub Centerton real estate on www.twinoaksrealtyinc.com today.