
BEDS4
BATHS3 full 1 partial
SQUARE FEET2,646
MLS#1362138
STATUSActive
PROPERTY TYPEResidential - Single Family
SUBDIVISIONBlossom Woods
SCHOOLRogers
Property Description
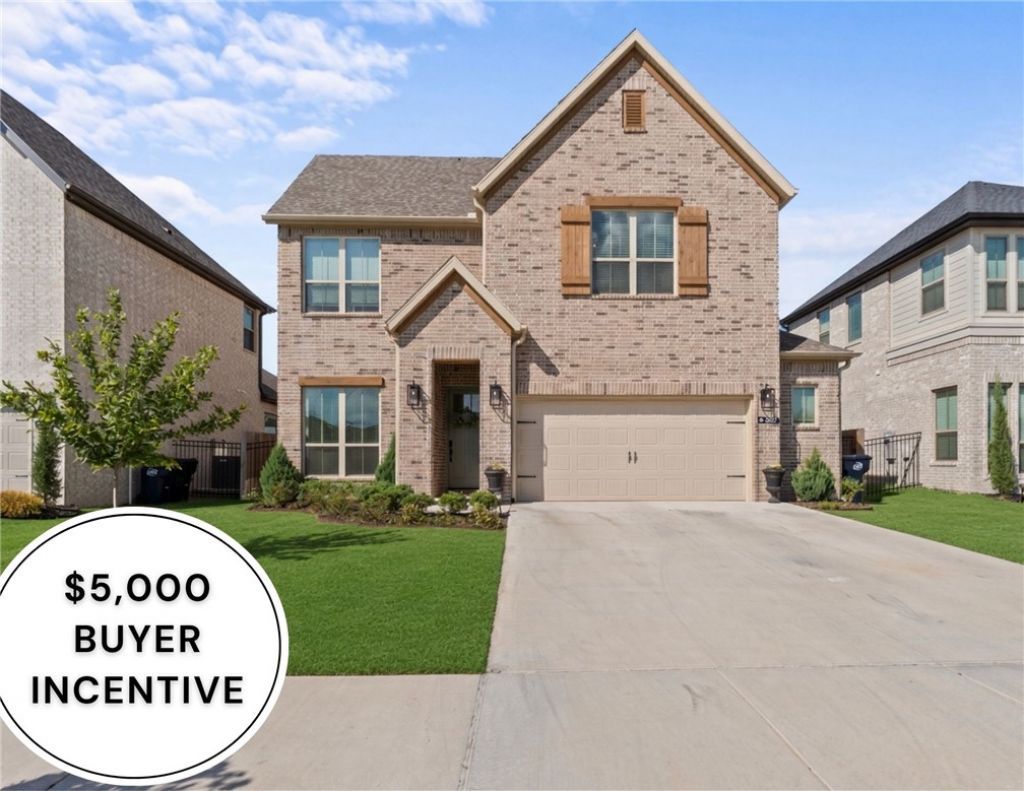
Pristine, light-filled, & perfectly situated in Blossom Woods off Pleasant Grove, this home offers effortless living just minutes from top schools, local dining, & the Pinnacle Hills area. Chef's kitchen anchors the open-concept living & dining space, featuring cabinetry to the ceiling, 3cm quartz countertops, a 5-burner gas cooktop, built-in oven & microwave, a custom-painted island & vented hood. Tall ceilings & upgraded oversized windows flood the home with natural light, complemented by durable LVP flooring, custom built-ins, & smart thermostats throughout. Main-level primary suite serves as a private retreat, featuring LVP flooring & a spa-inspired ensuite with dual sinks, vanity area, a custom tiled walk-in shower, & generous walk-in closet. Dedicated main-floor study behind French doors & an oversized garage with extra storage. Upstairs, discover three oversized bedrooms plus a versatile loft area. Outdoors, relax on the oversized covered patio overlooking the fully fenced, professionally landscaped yard.
Property Features
Property Type: Residential - Single Family
Cooling: Central Air, Electric
Fenced: Yes
Heating: Central, Gas
Lot Size: 0.14 Acres
Roof Type: Architectural, Shingle
Stories: 2.0
Taxes: $0
Year Built: 2025
Amenities
Attic
Built-in Features
Ceiling Fan(s)
Eat-in Kitchen
Pantry
Programmable Thermostat
Quartz Counters
Split Bedrooms
Storage
Walk-In Closet(s)
Window Treatments
Concrete Driveway
Feature Descriptions
Appliances: Built-In Range, Built-In Oven, Counter Top, Dishwasher, Exhaust Fan, Electric Oven, Gas Cooktop, Disposal, Gas Water Heater, Microwave, Range Hood, Water Heater, Plumbed For Ice Maker
Community Features: Biking, Curbs, Near Schools, Park, Shopping, Sidewalks, Trails/Paths
Days on Site: 31
Exterior: Brick, Concrete
Fencimg: Back Yard, Fenced, Privacy, Wood
Flooring: Carpet, Luxury Vinyl Plank, Tile
HOA Fee: 575/ Annually
Laundry: Washer Hookup, Dryer Hookup
Lot: Central Business District, Cleared, City Lot, Landscaped, Level, Near Park, Subdivision
Lot Dimensions: 52 x 115 (Approx)
Parcel#: 02-25166-000
Parking: Attached, Garage, Garage Door Opener
Parking Notes: Attached, Garage, Garage Door Opener
Patio/Porch: Covered, Patio, Porch
Sewer: Public Sewer
Utilities: Electricity Available, Natural Gas Available, High Speed Internet Available, Phone Available, Sewer Available, Water Available
Water: Public
Water Features: None
Window: Double Pane Windows, Vinyl, Blinds
Room Sizes
Dining Room: 16 X 16 Level - Main
Library: 11 X 11 Level - Main
Kitchen: 12 X 8 Level - Main
Living Room: 15 X 17 Level - Main
Bedroom: 14 X 10 Level - Second
Bedroom: 14 X 11 Level - Second
Bedroom: 11 X 12 Level - Second
Primary Bedroom: 16 X 17 Level - Main
Bonus Room: 16 X 11 Level - Second
Local Schools
School District: Rogers
Listed By / Shown By
Listed By
Agency Name: Weichert, REALTORS Griffin Company Bentonville
Shown By
Agency Title: Twin Oaks Realty, Inc.
Agency Phone: (479) 824-4434

Estimate Your Payment
Estimated Payment
$ 1,558.17 per month $1,377.63 Principal & Interest $0.00 Property Tax (data not provided by mls) $180.54 Homeowner's Insurance
1407 W Brooks Place | MLS# 1362138
This single family home located at 1407 W Brooks Place, Rogers, AR 72758 is currently listed for sale with an asking price of $619,000. This property was built in 2025 and has 4 bedrooms and 3 full and 1 partial baths with 2646 sq. ft. W Brooks Place is located in the Blossom Woods subdivision within the Rogers school district. Search Blossom Woods real estate on www.twinoaksrealtyinc.com today.