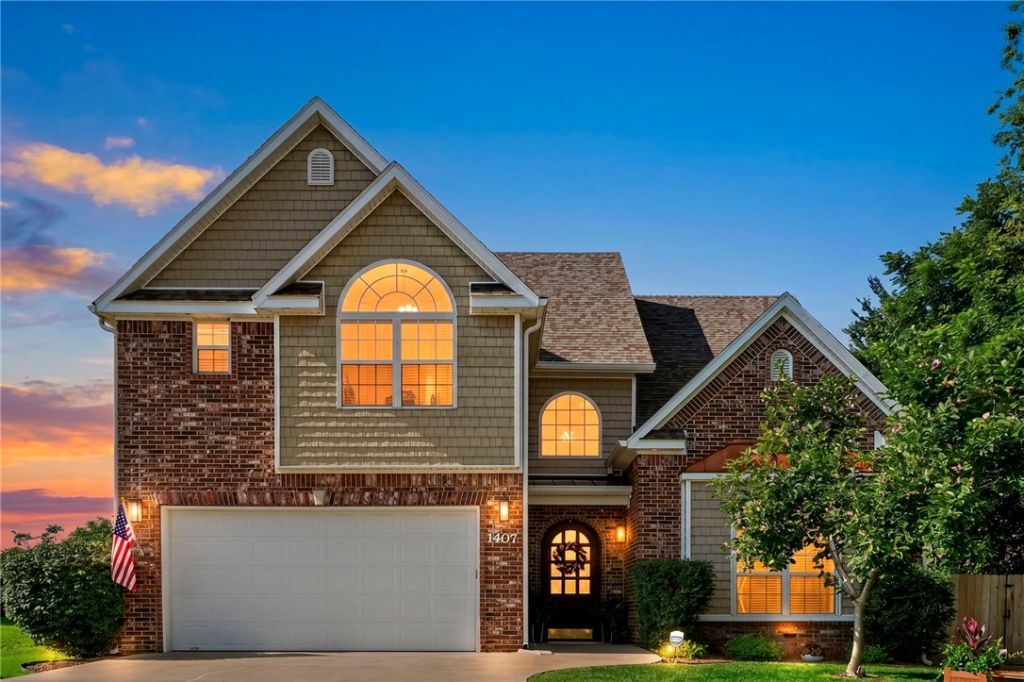

BEDS4
BATHS2 full 1 partial
SQUARE FEET3,029
MLS#1354177
STATUSActive
PROPERTY TYPEResidential - Single Family
SUBDIVISIONSmalley Acres Ph 2
SCHOOLBentonville
Property Description
Location makes a lifestyle. Ideally located just minutes from Downtown Bentonville, the Walmart Home Office (2Mi), Coler MTN Bike trails (.07 Mi), Crystal Bridges, and the Razorback Greenway at your doorstep. Bike to trails, restaurants, coffee shops, parks, and all the amenities that make Northwest Arkansas one of the country's most desirable places to live. Meticulously maintained home features 4 bedrooms with 2.5 baths and has a spacious layout is with natural light and quality finishes, while tasteful updates provide peace of mind for years to come. Enjoy an incredible level backyard w/ custom patio with built-in outdoor kitchen, serving bar, retractable sunshade, hot tub, and11'x20' storage shed providing abundant space for bikes, tools, & gear.
Property Features
Property Type: Residential - Single Family
Cooling: Central Air
Fireplaces: 1
Heating: Central, Gas
Lot Size: 0.32 Acres
Roof Type: Architectural, Shingle
Stories: 2.0
Taxes: $6,073
Year Built: 2007
Amenities
Ceiling Fan(s)
Cathedral Ceiling(s)
Central Vacuum
Eat-in Kitchen
Granite Counters
Pantry
Walk-In Closet(s)
Window Treatments
Multiple Living Areas
Concrete Driveway
Feature Descriptions
Appliances: Double Oven, Dishwasher, Electric Water Heater, Disposal, Gas Range, Microwave Hood Fan, Microwave, Plumbed For Ice Maker
Community Features: Biking, Near Schools, Sidewalks, Trails/Paths
Days on Site: 6
Exterior: Brick, Vinyl Siding
Fencimg: Back Yard
Fireplace: Family Room, Gas Log
Flooring: Carpet, Tile, Wood
Laundry: Washer Hookup, Dryer Hookup
Lot: Cleared, City Lot, Landscaped, Level, Open Lot
Parcel#: 01-12828-000
Parking: Attached, Garage, Garage Door Opener
Parking Notes: Attached, Garage, Garage Door Opener
Patio/Porch: Covered, Patio, Stone
Utilities: Electricity Available, Fiber Optic Available, Natural Gas Available, Sewer Available, Water Available
Water: Public
Water Features: None
Window: Double Pane Windows, Vinyl, Blinds
Local Schools
School District: Bentonville
Listed By / Shown By
Listed By
Agency Name: Coldwell Banker Harris McHaney & Faucette-Rogers
Shown By
Agency Title: Twin Oaks Realty, Inc.
Agency Phone: (479) 824-4434

Estimate Your Payment
Estimated Payment
$ 2,519.87 per month $1,780.45 Principal & Interest $506.08 Property Tax $233.33 Homeowner's Insurance
1407 NW 3rd Street | MLS# 1354177
This single family home located at 1407 NW 3rd Street, Bentonville, AR 72712 is currently listed for sale with an asking price of $800,000. This property was built in 2007 and has 4 bedrooms and 2 full and 1 partial baths with 3029 sq. ft. NW 3rd Street is located in the Smalley Acres Ph 2 subdivision within the Bentonville school district. Search Smalley Acres Ph 2 real estate on www.twinoaksrealtyinc.com today.