
BEDS4
BATHS3 full
SQUARE FEET2,460
MLS#1359182
STATUSActive
PROPERTY TYPEResidential - Single Family
SUBDIVISIONRural
SCHOOLGravette
Property Description
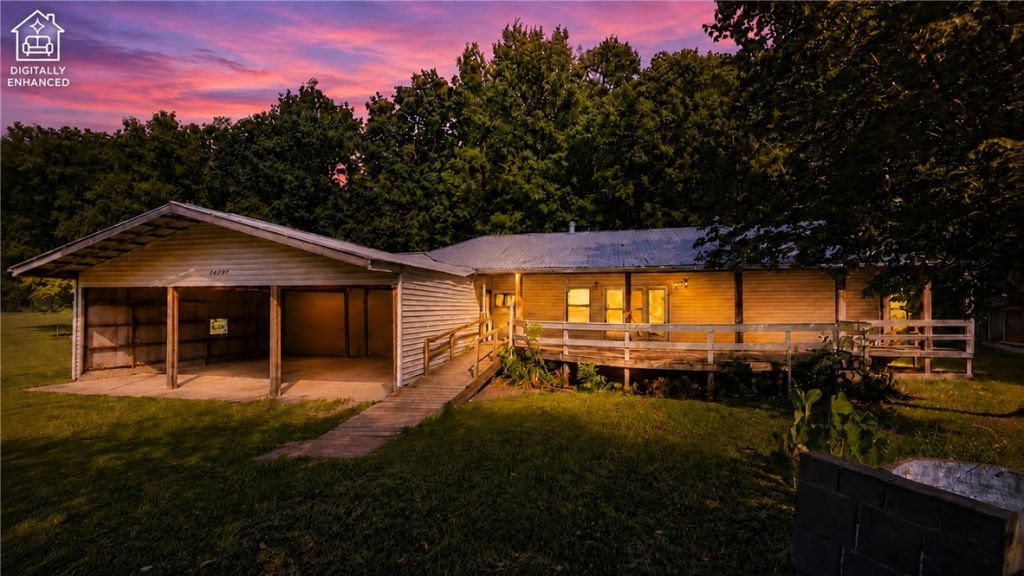
Rare opportunity to own a property with space, privacy, and incredible versatility! Located at 14047 Rocky Dell Hollow Rd, this 4-bedroom, 3-bath home offers a split floor plan with TWO primary suites positioned on opposite sides of the home, plus a dedicated office. Cozy up by the wood-burning fireplace or enjoy the partially covered deck overlooking the surrounding pasture. The property features 2 wells, including one approximately 1,000 feet deep, and 3 septic systems. The main home septic was cleaned approximately 2 years ago. Two mobile homes are also on the property; neither is assigned value, but each has its own septic system. Two propane tanks convey at closing. A building at the front of the driveway provides excellent storage or workshop space. With pasture land, multiple water sources, additional structures, and plenty of room to make the property your own, this is a unique setup you won't want to miss!
Property Features
Property Type: Residential - Single Family
Cooling: Central Air, Electric
Fireplaces: 1
Heating: Central, Gas, Propane, Space Heater
Home Style: Ranch, Traditional
Lot Size: 38.82 Acres
Roof Type: Metal
Stories: 1.0
Taxes: $1,209
Year Built: 1996
Amenities
Ceiling Fan(s)
Cathedral Ceiling(s)
Window Treatments
Gravel Driveway
Feature Descriptions
Appliances: Built-In Range, Built-In Oven, Counter Top, Dishwasher, Electric Oven, Electric Water Heater, Plumbed For Ice Maker
Community Features: Near Schools
Days on Site: 12
Exterior: Vinyl Siding
Fencimg: None
Fireplace: Living Room, Wood Burning
Flooring: Carpet, Vinyl
Lot: Open Lot, Rural Lot, Sloped, Views, Wooded
Parcel#: 18-11866-009
Parking: Attached Carport
Parking Notes: Attached Carport
Patio/Porch: Covered, Deck
Sewer: Septic Tank
Utilities: Electricity Available, Propane, Septic Available, Water Available
Water: Well
Water Features: None
Window: Double Pane Windows, Metal, Vinyl, Blinds
Room Sizes
Other: 14.7 X 7.3 Level - Main
Living Room: 29.6 X 15.10 Level - Main
Kitchen: 16 X 11.6 Level - Main
Dining Room: 13.8 X 11.6 Level - Main
Bedroom: 10.4 X 8.3 Level - Main
Bedroom: 16.3 X 14.7 Level - Main
Bedroom: 16 X 14.8 Level - Main
Bedroom: 14.6 X 10.2 Level - Main
Primary Bedroom: 19.8 X 14.6 Level - Main
Local Schools
School District: Gravette
Listed By / Shown By
Listed By
Agency Name: Standard Real Estate
Shown By
Agency Title: Twin Oaks Realty, Inc.
Agency Phone: (479) 824-4434

Estimate Your Payment
Estimated Payment
$ 2,135.93 per month $1,799.37 Principal & Interest $100.75 Property Tax $235.81 Homeowner's Insurance
14047 Rocky Dell Hollow Road | MLS# 1359182
This single family home located at 14047 Rocky Dell Hollow Road , Gravette, AR 72736 is currently listed for sale with an asking price of $808,500. This property was built in 1996 and has 4 bedrooms and 3 full baths with 2460 sq. ft. Rocky Dell Hollow Road is located in the Rural subdivision within the Gravette school district. Search Rural real estate on www.twinoaksrealtyinc.com today.