
BEDS5
BATHS3 full
SQUARE FEET2,708
MLS#1355750
STATUSActive
PROPERTY TYPEResidential - Single Family
SUBDIVISIONSturbridge Sub Bentonville
SCHOOLBentonville
Property Description
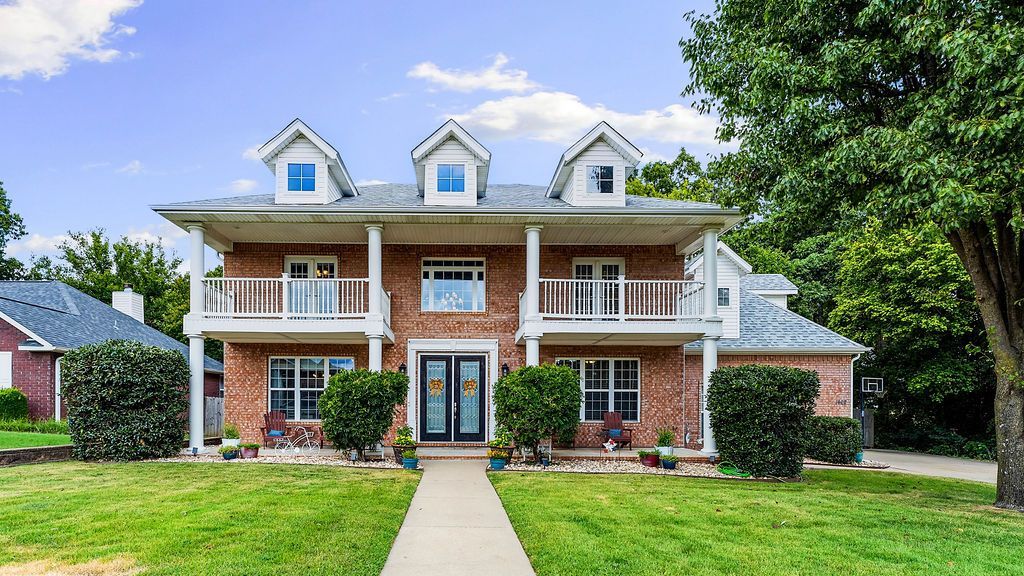
Welcome home to this stunning 2-story Georgian brick beauty in Bentonville's sought-after Sturbridge subdivision. With 5 bedrooms, 3 full baths, and 2,708 square feet of thoughtfully designed living space, this home offers room for everyone. The main level features a dedicated library/study/office, formal dining room, and spacious family room warmed by a gas log fireplace. The kitchen shines with quartz counters and stainless appliances, while upstairs you'll find a private primary suite with a whirlpool tub and walk-in closet. Enjoy morning coffee on the deck or patio overlooking the professionally landscaped, wooded backyard. Prime location just minutes from Coler Mountain Bike Preserve, downtown Bentonville, Walmart Home Office, shopping, and schools. Quality craftsmanship, quiet charm, and unbeatable convenience ? this one has it all!
Property Features
Property Type: Residential - Single Family
Basement: None
Cooling: Central Air, Electric
Fireplaces: 1
Heating: Central, Gas
Home Style: Georgian
Lot Size: 0.27 Acres
Roof Type: Architectural, Shingle
Stories: 2.0
Taxes: $3,667
Year Built: 2005
Amenities
Ceiling Fan(s)
Quartz Counters
Walk-In Closet(s)
Window Treatments
Concrete Driveway
Feature Descriptions
Appliances: Convection Oven, Dishwasher, Gas Range, Gas Water Heater, Microwave Hood Fan, Microwave, Plumbed For Ice Maker
Community Features: Near Fire Station, Near Schools, Shopping
Exterior: Brick
Fencimg: Back Yard
Fireplace: Gas Log, Living Room
Flooring: Carpet, Concrete, Tile, Wood
HOA Fee: 50/ Annually
Laundry: Washer Hookup, Dryer Hookup
Lot: Central Business District, City Lot, Landscaped, Subdivision, Wooded
Lot Dimensions: 130 x 91
Parcel#: 01-06293-000
Parking: Attached, Garage, Garage Door Opener
Parking Notes: Attached, Garage, Garage Door Opener
Patio/Porch: Deck, Patio
Sewer: Public Sewer
Utilities: Cable Available, Electricity Available, Natural Gas Available, Sewer Available, Water Available
Water: Public
Water Features: None
Window: Double Pane Windows, Vinyl, Blinds
Room Sizes
Other: 13.2 X 8.5 Level - Main
Primary Bathroom: 17.6 X 11.10 Level - Second
Primary Bedroom: 16.9 X 11.11 Level - Second
Living Room: 14.4 X 11.11 Level - Second
Kitchen: 14.6 X 11.11 Level - Main
Dining Room: 12.4 X 11.1 Level - Main
Bathroom: 7.4 X 4.11 Level - Main
Bathroom: 8.11 X 4.11 Level - Second
Family Room: 18.4 X 15.3 Level - Main
Den: 14.7 X 11.9 Level - Main
Bonus Room: 14.3 X 11.6 Level - Second
Bedroom: 12.8 X 10.1 Level - Second
Bedroom: 12.4 X 10.9 Level - Second
Local Schools
School District: Bentonville
Listed By / Shown By
Listed By
Agency Name: Limbird Real Estate Group
Shown By
Agency Title: Twin Oaks Realty, Inc.
Agency Phone: (479) 824-4434

Estimate Your Payment
Estimated Payment
$ 1,941.78 per month $1,446.62 Principal & Interest $305.58 Property Tax $189.58 Homeowner's Insurance
1402 Barberry Lane | MLS# 1355750
This single family home located at 1402 Barberry Lane , Bentonville, AR 72712 is currently listed for sale with an asking price of $650,000. This property was built in 2005 and has 5 bedrooms and 3 full baths with 2708 sq. ft. Barberry Lane is located in the Sturbridge Sub Bentonville subdivision within the Bentonville school district. Search Sturbridge Sub Bentonville real estate on www.twinoaksrealtyinc.com today.