
BEDS3
BATHS2 full
SQUARE FEET1,570
MLS#1352885
STATUSActive
PROPERTY TYPEResidential - Single Family
SUBDIVISIONWILTSHIRE SUB-BVV
SCHOOLBentonville
Property Description
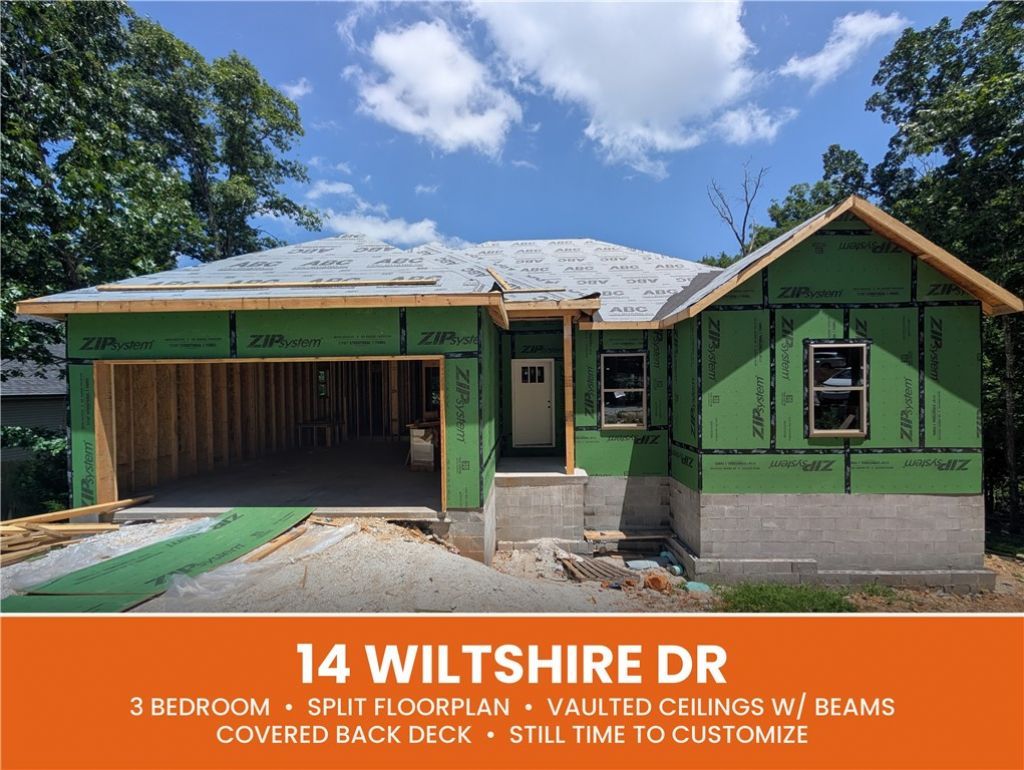
Welcome To Your Next Home. Get Ready To Fall In Love With 14 Wiltshire Dr! This Spicy 3 Bedroom Beauty Is Freshly Framed Up And Ready For You To Make It Yours From The Studs Out. Zoned For Sought-After Bentonville Schools And Surrounded By Bella Vista's World-Class Mountain Bike Trails, Adventure Is Literally Out Your Front Door. The Layout Will Make You Swoon: A Vaulted Living Room Ceiling That Will Be Decked Out With Gorgeous Beam Treatments And The Ultimate Privacy Of A Split Floorplan. Calling All Chefs: The Kitchen Is An Absolute Dream Featuring Custom Cabinets Topped With Your Choice Of Stunning Quartz Or Granite Counters, A Chic Tile Backsplash, Sexy Under Cab Lighting, A Roomy Pantry, Bar Seating, And A Cozy Eat-In Dining Area. Retreat To The Incredible Primary Suite With A Dual Vanity, Jaw-Dropping Full Custom Tile Shower, And A Nice Walk-In Closet. Sip Morning Coffee Or Evening Cocktails On The Fabulous Covered Back Deck. The Best Part? Buy Now And Make Every Custom Selection Yourself!
Property Features
Property Type: Residential - Single Family
Basement: Crawl Space
Cooling: Central Air
Fireplaces: 1
Heating: Central, Heat Pump
Lot Size: 0.31 Acres
Roof Type: Architectural, Shingle
Stories: 1.0
Taxes: $99
Year Built: 2026
Amenities
Ceiling Fan(s)
Eat-in Kitchen
Granite Counters
Pantry
Split Bedrooms
Walk-In Closet(s)
Window Treatments
Concrete Driveway
Feature Descriptions
Appliances: Dishwasher, Electric Range, Electric Water Heater, Disposal, Microwave, Plumbed For Ice Maker
Community Features: Biking, Trails/Paths
Days on Site: 13
Exterior: Brick, Vinyl Siding
Fencimg: None
Fireplace: Electric, Living Room
Flooring: Carpet, Luxury Vinyl Plank, Tile
Laundry: Washer Hookup, Dryer Hookup
Lot: Landscaped, Subdivision
Parcel#: 16-32931-000
Parking: Attached, Garage, Garage Door Opener
Parking Notes: Attached, Garage, Garage Door Opener
Patio/Porch: Covered
Sewer: Septic Tank
Utilities: Electricity Available, Septic Available, Water Available
Water: Public
Water Features: None
Window: Blinds
Local Schools
School District: Bentonville
Listed By / Shown By
Listed By
Agency Name: NextHome NWA Pro Realty
Shown By
Agency Title: Twin Oaks Realty, Inc.
Agency Phone: (479) 824-4434

Estimate Your Payment
Estimated Payment
$ 901.74 per month $789.96 Principal & Interest $8.25 Property Tax $103.53 Homeowner's Insurance
14 Wiltshire Drive | MLS# 1352885
This single family home located at 14 Wiltshire Drive , Bella Vista, AR 72714 is currently listed for sale with an asking price of $354,950. This property was built in 2026 and has 3 bedrooms and 2 full baths with 1570 sq. ft. Wiltshire Drive is located in the WILTSHIRE SUB-BVV subdivision within the Bentonville school district. Search WILTSHIRE SUB-BVV real estate on www.twinoaksrealtyinc.com today.