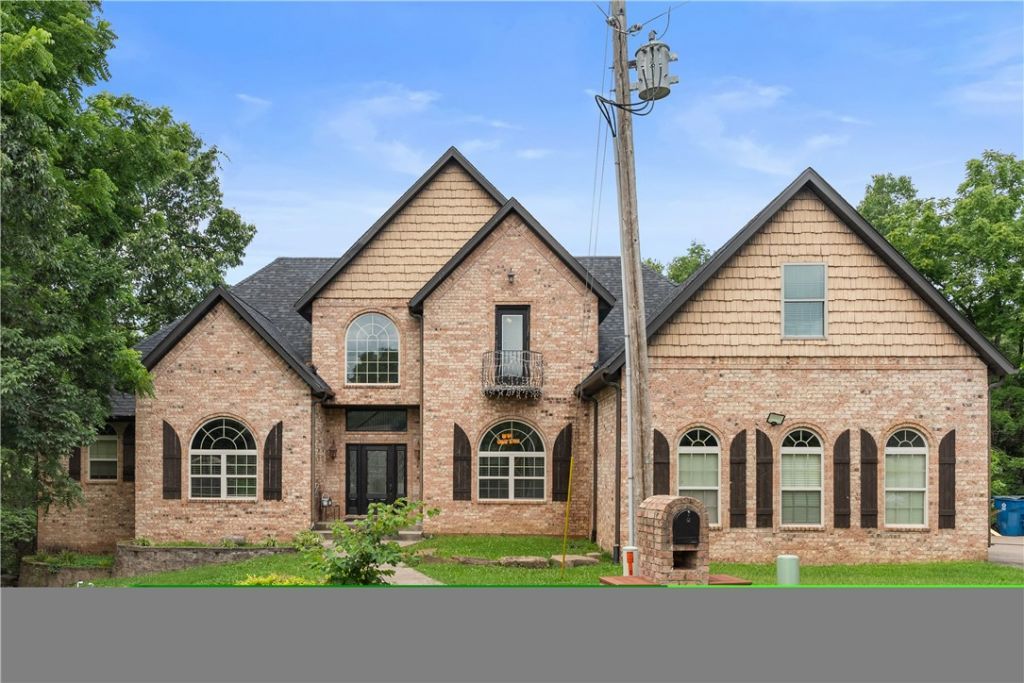

BEDS5
BATHS3 full 1 partial
SQUARE FEET4,479
MLS#1354254
STATUSActive
PROPERTY TYPEResidential - Single Family
SUBDIVISIONCarlisle Sub Bvv
SCHOOLBentonville
Property Description
Tucked among the trees in Bella Vista's desirable Carlisle Subdivision, this beautifully designed home offers the perfect blend of space, privacy, and versatility. The open-concept layout is filled with natural light and features a dedicated home office, making it ideal for both everyday living and remote work. The kitchen serves as the heart of the home with custom cabinetry, stainless steel appliances, a large center island, and seamless flow into the dining and living areas. A split-bedroom design creates a private primary retreat, while the walk-out basement provides flexible space for a media room, home gym, playroom, or guest suite. Step outside onto the deck and enjoy the peaceful wooded surroundings, offering a quiet place to relax, entertain, or sip your morning coffee. Conveniently located near Bella Vista's trails, lakes, golf courses, and other amenities, this home offers the perfect balance of comfort, convenience, and natural beauty. Home is being sold as is.
Property Features
Property Type: Residential - Single Family
Basement: Finished, Partial, Crawl Space
Basement: Yes
Cooling: Central Air
Fireplaces: 1
Heating: Central
Home Style: Contemporary
Lot Size: 0.63 Acres
Roof Type: Architectural, Shingle
Stories: 3.0
Taxes: $6,155
Year Built: 2008
Amenities
Attic
Built-in Features
Ceiling Fan(s)
Cathedral Ceiling(s)
Central Vacuum
Eat-in Kitchen
Granite Counters
Pantry
Programmable Thermostat
Split Bedrooms
Storage
Walk-In Closet(s)
Wired for Sound
Concrete Driveway
Feature Descriptions
Appliances: Built-In Range, Built-In Oven, Counter Top, Dishwasher, Electric Cooktop, Electric Range, Electric Water Heater, Microwave, Smooth Cooktop, Plumbed For Ice Maker
Community Features: Near National Forest, Near Fire Station, Near Schools, Shopping
Days on Site: 59
Exterior: Brick
Fencimg: Back Yard, Chain Link
Fireplace: Living Room
Flooring: Carpet, Tile, Wood
Laundry: Washer Hookup, Dryer Hookup
Lot: Cleared, Cul-De-Sac
Parcel#: 16-07216-001
Parking: Attached, Garage, Garage Door Opener
Parking Notes: Attached, Garage, Garage Door Opener
Patio/Porch: Balcony, Deck, Patio
Sewer: Septic Tank
Utilities: Electricity Available, Propane, Phone Available, Septic Available, Water Available
Water: Public
Water Features: None
Local Schools
School District: Bentonville
Listed By / Shown By
Listed By
Agency Name: Exit Realty Harper Carlton Group
Shown By
Agency Title: Twin Oaks Realty, Inc.
Agency Phone: (479) 824-4434

Estimate Your Payment
Estimated Payment
$ 2,253.58 per month $1,538.98 Principal & Interest $512.92 Property Tax $201.69 Homeowner's Insurance
14 Holcombe Lane | MLS# 1354254
This single family home located at 14 Holcombe Lane, Bella Vista, AR 72714 is currently listed for sale with an asking price of $691,500. This property was built in 2008 and has 5 bedrooms and 3 full and 1 partial baths with 4479 sq. ft. Holcombe Lane is located in the Carlisle Sub Bvv subdivision within the Bentonville school district. Search Carlisle Sub Bvv real estate on www.twinoaksrealtyinc.com today.