
BEDS4
BATHS3 full 1 partial
SQUARE FEET2,952
MLS#1359832
STATUSActive
PROPERTY TYPEResidential - Single Family
SUBDIVISIONYork Sub Bvv
SCHOOLBentonville
Property Description
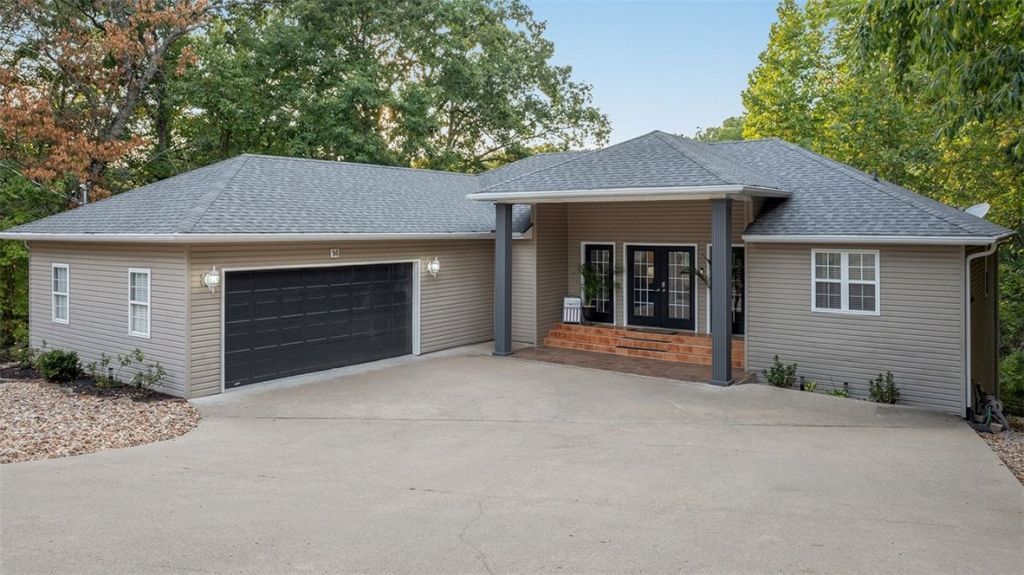
Discover this beautifully updated Bella Vista home where the hard work has already been done. This home combines generous living space with the polished, move-in-ready finish everyone is looking for. The main level is bright and welcoming with fresh finishes, modern flooring, and beautifully renovated bathrooms. Downstairs, the finished walkout lower level adds an entirely different dimension with a spacious second living area, game or media space, custom bar, additional bedroom, and full bath - perfect for entertaining and hosting. Recent improvements, including a newer roof, paint, and updated HVAC systems, add even more peace of mind. From the updated interior to the flexible floor plan and multiple living spaces, this home has been exceptionally well cared for and shows beautifully from top to bottom. Located in Bella Vista, you'll enjoy convenient access to the area's lakes, golf courses, trails, recreation, and natural beauty while still having a quiet place to come home to.
Property Features
Property Type: Residential - Single Family
Basement: Finished, Walk-Out Access
Basement: Yes
Cooling: Central Air, Electric
Fireplaces: 1
Heating: Electric
Home Style: Traditional
Lot Size: 0.30 Acres
Roof Type: Asphalt, Shingle
Stories: 2.0
Taxes: $5,518
Year Built: 2004
Amenities
Attic
Ceiling Fan(s)
Eat-in Kitchen
Split Bedrooms
Storage
Walk-In Closet(s)
Window Treatments
Multiple Living Areas
Concrete Driveway
Feature Descriptions
Appliances: Dishwasher, Electric Cooktop, Electric Oven, Electric Water Heater, Disposal, Microwave, Plumbed For Ice Maker
Body of Water: Lake Ann
Community Features: Biking, Clubhouse, Fitness, Playground, Park, Recreation Area, Sauna, Tennis Court(s), Lake, Pool, Trails/Paths
Days on Site: 3
Exterior: Vinyl Siding
Fencimg: None
Fireplace: Gas Log, Living Room
Flooring: Carpet, Laminate, Simulated Wood, Tile, Wood
HOA Fee: 40/ Monthly
Laundry: Washer Hookup, Dryer Hookup
Lot: Hardwood Trees, Sloped, Views, Wooded
Lot Dimensions: IRREG
Parcel#: 16-33727-000
Parking: Attached, Garage, Garage Door Opener
Parking Notes: Attached, Garage, Garage Door Opener
Patio/Porch: Deck, Patio
Pool: Pool, Community
Sauna: Yes
Sewer: Septic Tank
Spa: Community
Swimming Pool: Yes
Utilities: Cable Available, Electricity Available, Fiber Optic Available, Septic Available, Water Available
Water: Public
Window: Vinyl, Blinds
Room Sizes
Other: 25 X 24 Level - Basement
Bonus Room: Level - Basement
Utility Room: 8 X 7 Level - Main
Living Room: 20 X 17 Level - Main
Kitchen: 20 X 13 Level - Main
Family Room: 19 X 17 Level - Main
Bedroom: 16 X 11 Level - Basement
Bedroom: 11 X 10 Level - Main
Bedroom: 11 X 10 Level - Main
Primary Bedroom: 15 X 12 Level - Main
Local Schools
School District: Bentonville
Listed By / Shown By
Listed By
Agency Name: Keller Williams Market Pro Realty - Rogers Branch
Shown By
Agency Title: Twin Oaks Realty, Inc.
Agency Phone: (479) 824-4434

Estimate Your Payment
Estimated Payment
$ 1,665.59 per month $1,066.05 Principal & Interest $459.83 Property Tax $139.71 Homeowner's Insurance
14 Hessle Circle | MLS# 1359832
This single family home located at 14 Hessle Circle , Bella Vista, AR 72714 is currently listed for sale with an asking price of $479,000. This property was built in 2004 and has 4 bedrooms and 3 full and 1 partial baths with 2952 sq. ft. Hessle Circle is located in the York Sub Bvv subdivision within the Bentonville school district. Search York Sub Bvv real estate on www.twinoaksrealtyinc.com today.