
BEDS4
BATHS3 full
SQUARE FEET1,743
MLS#1355691
STATUSActive
PROPERTY TYPEResidential - Single Family
SUBDIVISIONna
SCHOOLKingston
Property Description
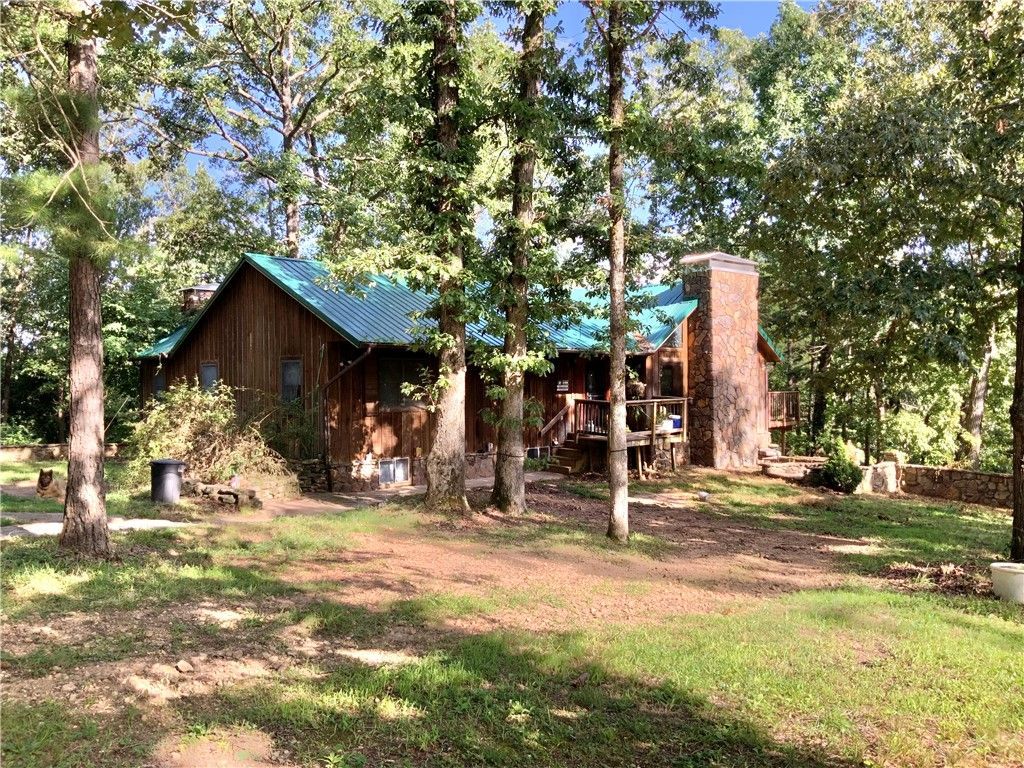
Welcome to your personal retreat! This 4br/3ba home sits among the shade trees on 40 mostly wooded acres. Indoors find 2 levels of flexible living options, open spaces to gather, picture windows for natural light, and an abundance of storage throughout. The 1743sqft main level has 2br/2ba including the roomy primary suite w/private deck access, kitchen with walk-in pantry and double oven, and vaulted living area. The 1743sqft walk-out basement is mostly finished with spacious open living area, 2br/1ba, laundry room, and storage/mechanical. Outdoors enjoy the peaceful surroundings from the multiple deck areas or roam the woods, native stone rock work and paths add character. Find 15 acres m/l of open fields for livestock and a pond, 30x40 shop with concrete floor/electric, storage building and 2 carports. Exceptional well, wi-fi, new metal roof and HVAC in 2022, new well pump in 2023. Get away to the Ozarks! Come make it your own!
Property Features
Property Type: Residential - Single Family
Basement: Full, Unfinished
Basement: Yes
Cooling: Central Air, Electric
Fireplaces: 1
Heating: Central, Electric
Lot Size: 40.00 Acres
Roof Type: Metal
Stories: 2.0
Taxes: $438
Year Built: 1988
Amenities
Ceiling Fan(s)
Cathedral Ceiling(s)
Eat-in Kitchen
Granite Counters
Pantry
Programmable Thermostat
Walk-In Closet(s)
Wood Burning Stove
Window Treatments
Gravel Driveway
Feature Descriptions
Appliances: Double Oven, Dishwasher, Electric Cooktop, Electric Water Heater, Microwave Hood Fan, Microwave, Range Hood, ENERGY STAR Qualified Appliances, Plumbed For Ice Maker
Community Features: Near Fire Station, Near Schools
Days on Site: 1
Exterior: Cedar
Fencimg: Partial, Wire
Fireplace: Pellet Stove
Flooring: Carpet, Cork, Wood
Laundry: Washer Hookup, Dryer Hookup
Lot: Hardwood Trees, Not In Subdivision, Outside City Limits, Rolling Slope, Rural Lot, Secluded, Sloped, Wooded
Parcel#: 001-03455-000
Parking: Detached Carport
Parking Notes: Detached Carport
Patio/Porch: Covered, Deck, Porch
Utilities: Electricity Available, Fiber Optic Available
Water Features: Pond
Window: Double Pane Windows, Vinyl, Blinds
Local Schools
School District: Kingston
Listed By / Shown By
Listed By
Agency Name: Owens Realty and Auction
Shown By
Agency Title: Twin Oaks Realty, Inc.
Agency Phone: (479) 824-4434

Estimate Your Payment
Estimated Payment
$ 1,040.88 per month $888.00 Principal & Interest $36.50 Property Tax $116.38 Homeowner's Insurance
1397 Underwood Lane | MLS# 1355691
This single family home located at 1397 Underwood Lane, Berryville, AR 72616 is currently listed for sale with an asking price of $399,000. This property was built in 1988 and has 4 bedrooms and 3 full baths with 1743 sq. ft. Underwood Lane is located in the na subdivision within the Kingston school district. Search Na real estate on www.twinoaksrealtyinc.com today.