
BEDS4
BATHS4 full 1 partial
SQUARE FEET3,756
MLS#1355179
STATUSActive
PROPERTY TYPEResidential - Single Family
SUBDIVISIONRural
SCHOOLBentonville
Property Description
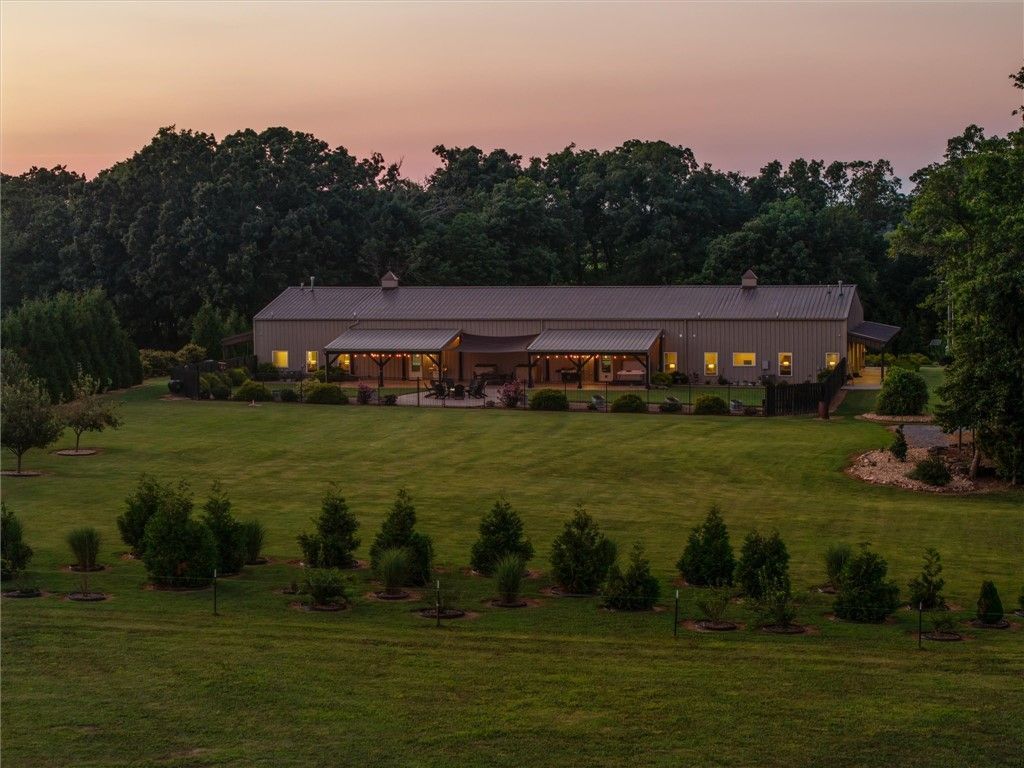
Luxury, versatility, & commercial-grade construction come together in this exceptional Barndominium! Built with durable commercial red iron framing, this one-of-a-kind property is designed to last. Offering 3,756 sqft of living space, it features a 2,350 sqft main residence plus a 1,406 sqft ADU, perfect for multigenerational living, guests, or rental income. Quality finishes include granite countertops & windowsills in the kitchens & bathrooms, along with cultured marble shower surrounds. A tree-lined drive provides privacy and a peaceful setting while keeping you just minutes from town, shopping, and everyday conveniences. With no POA restrictions, you'll enjoy added flexibility. The 2,900 sq ft oversized shop easily accommodates multiple vehicles, and the center bay is RV-ready with an in-floor sewer hookup, 30-amp electrical service, and water access. Built for peace of mind, the siding and structure are rated for winds up to 120 mph, and an in-ground storm shelter in the garage provides added protection.
Property Features
Property Type: Residential - Single Family
Basement: None
Cooling: Central Air, Electric, Heat Pump
Fenced: Yes
Heating: Central, Electric, Heat Pump
Home Style: Barndominium
Lot Size: 5.06 Acres
Roof Type: Metal
Stories: 1.0
Taxes: $2,679
Year Built: 2019
Amenities
Attic
Built-in Features
Ceiling Fan(s)
Granite Counters
Pantry
Storage
Walk-In Closet(s)
Window Treatments
In-Law Floorplan
Multiple Living Areas
Mud Room
Concrete Driveway
Feature Descriptions
Accessibility: Other, Wheelchair Access, Accessible Doors
Appliances: Dishwasher, Electric Range, Disposal, Microwave, Range Hood, Smooth Cooktop, Tankless Water Heater, Plumbed For Ice Maker
Days on Site: 1
Exterior: Metal Siding
Fencimg: Back Yard, Fenced, Front Yard, Privacy, Wood
Flooring: Tile
Laundry: Washer Hookup, Dryer Hookup
Lot: Not In Subdivision, None, Outside City Limits, Rural Lot
Lot Dimensions: 336x670x332x671
Parcel#: 18-12261-003
Parking: Attached, Garage, Garage Door Opener, RV Access/Parking, Workshop in Garage
Parking Notes: Attached, Garage, Garage Door Opener, RV Access/Parki
Patio/Porch: Covered, Patio, Porch
Sewer: Septic Tank
Utilities: Electricity Available, Propane, Septic Available, Water Available
Water: Public
Water Features: None
Window: Double Pane Windows, Blinds
Room Sizes
Primary Bedroom: 12 X 13 Level - Main
Living Room: 20 X 18 Level - Main
Mud Room: 9 X 16 Level - Main
Primary Bathroom: 11 X 15 Level - Main
Primary Bedroom: 12 X 26 Level - Main
Kitchen: 14 X 13 Level - Main
Half Bath: 4 X 5 Level - Main
Bathroom: 12 X 10 Level - Main
Family Room: 16 X 16 Level - Main
Den: 12 X 11 Level - Main
Bedroom: 11 X 14 Level - Main
Local Schools
School District: Bentonville
Listed By / Shown By
Listed By
Agency Name: The Agency Northwest Arkansas
Shown By
Agency Title: Twin Oaks Realty, Inc.
Agency Phone: (479) 824-4434

Estimate Your Payment
Estimated Payment
$ 3,686.71 per month $3,062.16 Principal & Interest $223.25 Property Tax $401.30 Homeowner's Insurance
13817 N Mount Olive Road | MLS# 1355179
This single family home located at 13817 N Mount Olive Road, Gravette, AR 72736 is currently listed for sale with an asking price of $1,375,900. This property was built in 2019 and has 4 bedrooms and 4 full and 1 partial baths with 3756 sq. ft. N Mount Olive Road is located in the Rural subdivision within the Bentonville school district. Search Rural real estate on www.twinoaksrealtyinc.com today.