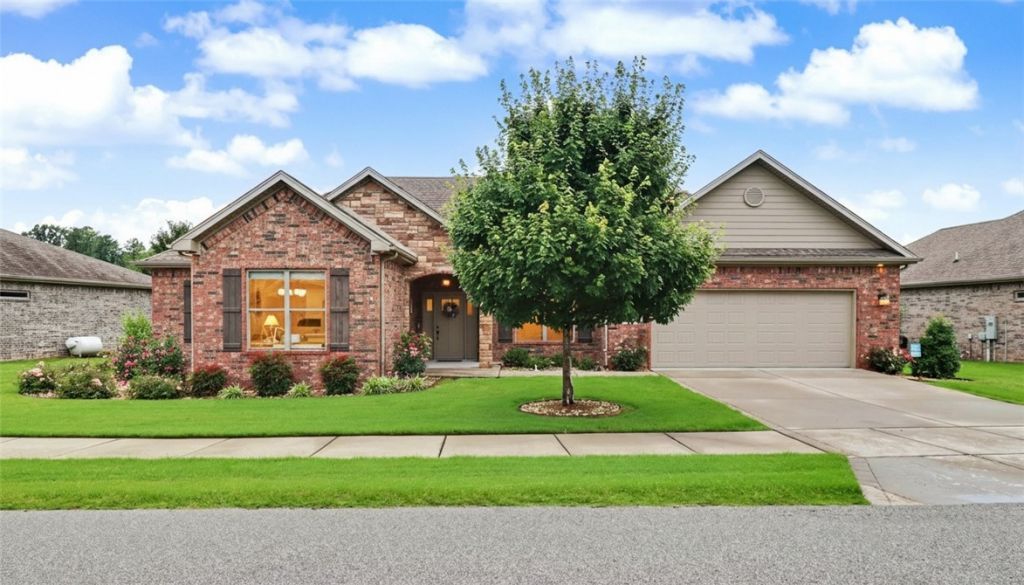

BEDS3
BATHS2 full
SQUARE FEET2,401
MLS#1353286
STATUSPending
PROPERTY TYPEResidential - Single Family
SUBDIVISIONCountry Club Villas Bvv
SCHOOLBentonville
Property Description
Live life to it's fullest in the Country Club Villas, where lawn care is included so you have more time to enjoy life! Experience a true sense of community in an uncommonly flat neighborhood perfect for walking on the sidewalks, a common green space behind the home, and a location adjacent to the Country Club. Enjoy dining and 7 golf courses within minutes. This meticulously maintained home features wood floors and a spacious open floor plan. The dream kitchen offers a Jenn-Air induction cooktop, Bosch dishwasher, LG French-door refrigerator, abundant cabinetry and opens to the both formal dining room and the dinette. A split-bedroom plan provides privacy, while the spacious primary suite overlooks the green space and includes double vanities, a walk-in shower and a relaxing whirlpool tub. A new Trane HVAC system was installed in 2025 for added peace of mind. Move in ready and offering the perfect blend of comfort, convenience and low maintenance living.
Property Features
Property Type: Residential - Single Family
Cooling: Central Air, Electric
Fireplaces: 1
Heating: Electric, Heat Pump
Lot Size: 0.23 Acres
Roof Type: Architectural, Shingle
Stories: 1.0
Taxes: $3,593
Year Built: 2019
Amenities
Attic
Built-in Features
Ceiling Fan(s)
Granite Counters
Pantry
Split Bedrooms
Storage
Walk-In Closet(s)
Window Treatments
Concrete Driveway
Feature Descriptions
Appliances: Dishwasher, Exhaust Fan, Electric Water Heater, Disposal, Microwave Hood Fan, Microwave, Self Cleaning Oven, Plumbed For Ice Maker
Community Features: Biking, Golf, Shopping, Sidewalks, Trails/Paths
Days on Site: 21
Exterior: Brick, Rock
Fencimg: None
Fireplace: Family Room, Gas Log
Flooring: Carpet, Tile, Wood
HOA Fee: 40/ Monthly
Laundry: Washer Hookup, Dryer Hookup
Lot: City Lot, Landscaped, Level, Subdivision, Close to Clubhouse
Parcel#: 16-43467-000
Parking: Attached, Garage, Garage Door Opener
Parking Notes: Attached, Garage, Garage Door Opener
Patio/Porch: Covered, Patio
Sewer: Public Sewer
Utilities: Cable Available, Electricity Available, Propane, Phone Available, Sewer Available, Water Available
Water: Public
Water Features: None
Window: Blinds
Room Sizes
Library: 9 X 11 Level - Main
Bedroom: 12 X 13 Level - Main
Bedroom: 11.5 X 14 Level - Main
Primary Bedroom: 15 X 17 Level - Main
Living Room: 23 X 17 Level - Main
Local Schools
School District: Bentonville
Listed By / Shown By
Listed By
Agency Name: REMAX Real Estate Results
Shown By
Agency Title: Twin Oaks Realty, Inc.
Agency Phone: (479) 824-4434

Estimate Your Payment
Estimated Payment
$ 1,860.10 per month $1,379.85 Principal & Interest $299.42 Property Tax $180.83 Homeowner's Insurance
138 Dogwood Drive | MLS# 1353286
This single family home located at 138 Dogwood Drive, Bella Vista, AR 72715 is currently listed for sale with an asking price of $620,000. This property was built in 2019 and has 3 bedrooms and 2 full baths with 2401 sq. ft. Dogwood Drive is located in the Country Club Villas Bvv subdivision within the Bentonville school district. Search Country Club Villas Bvv real estate on www.twinoaksrealtyinc.com today.