
BEDS3
BATHS2 full
SQUARE FEET1,714
MLS#1355675
STATUSActive
PROPERTY TYPEResidential - Single Family
SUBDIVISIONSage Meadows
SCHOOLFayetteville
Property Description
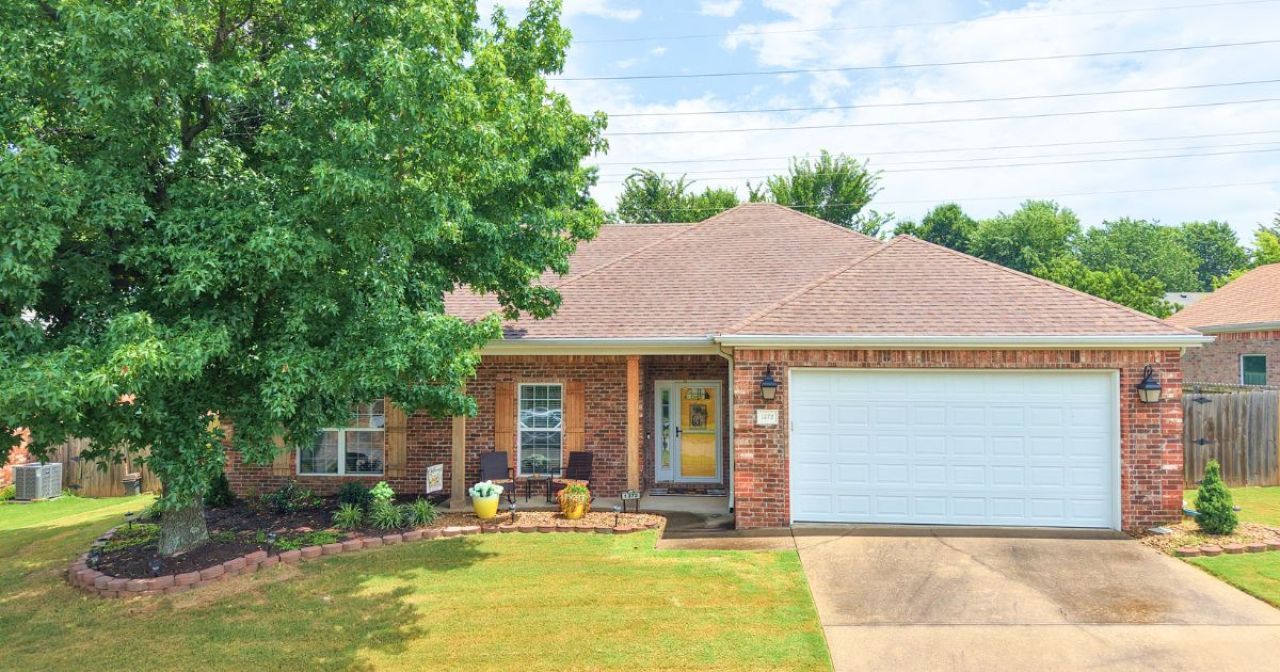
You have found the most pristine 3 bedroom 2 bath home in Fayetteville! From the landscaping to the most well kept interior you won't believe you're the lucky one that found this. Live comfortably with an open concept and split floor plan. Everything is ready for you. Enjoy the covered patio and lush yard, or put on your slippers and have a cozy night inside by the fire. This home has everything you could want. Recent ImprovementsOutside: Roof - May 2020 Landscaping over 2022-2025 Hot Water Heater - January 2016 Water pressure regulator - 2017 Furnace & AC - October 2020 Garage Door - June 2024 Garage door opener & new rails - June 2025 Carpet - Living room & hallway paint - Summer 2025 Kitchen: Stove/Microwave - Dishwasher & Fridge - October 2025 Kitchen counters & sink - Fall 2025 Bathrooms: Master Bath Remodel - July 2022 Main bathroom counter & sink - Fall 2025 Master Bedroom: Paint - July 2022
Property Features
Property Type: Residential - Single Family
Cooling: Central Air, Electric
Fireplaces: 1
Heating: Central, Gas
Home Style: Traditional
Lot Size: 0.24 Acres
Roof Type: Architectural, Shingle
Stories: 1.0
Taxes: $1,535
Year Built: 2004
Amenities
Attic
Ceiling Fan(s)
Pantry
Quartz Counters
Storage
Walk-In Closet(s)
Window Treatments
Concrete Driveway
Feature Descriptions
Appliances: Dishwasher, Electric Range, Disposal, Gas Water Heater, Microwave Hood Fan, Microwave, Smooth Cooktop, Self Cleaning Oven
Community Features: Biking, Near Fire Station, Near Hospital, Near Schools, Park, Trails/Paths
Exterior: Brick
Fencimg: None
Fireplace: Gas Log, Living Room
Flooring: Carpet, Tile
Laundry: Washer Hookup, Dryer Hookup
Lot: City Lot, Landscaped, Level, Near Park, Subdivision
Lot Dimensions: 80x130
Parcel#: 765-22842-000
Parking: Attached, Garage, Garage Door Opener
Parking Notes: Attached, Garage, Garage Door Opener
Patio/Porch: Patio
Sewer: Public Sewer
Utilities: Cable Available, Electricity Available, Natural Gas Available, Phone Available, Sewer Available, Water Available, Recycling Collection
Water: Public
Water Features: None
Window: Double Pane Windows, Vinyl, Blinds
Room Sizes
Living Room: 16 X 20 Level - Main
Kitchen: 16 X 11 Level - Main
Dining Room: 11 X 10 Level - Main
Bedroom: 11 X 12 Level - Main
Bedroom: 12 X 11 Level - Main
Primary Bedroom: 15 X 12 Level - Main
Local Schools
School District: Fayetteville
Listed By / Shown By
Listed By
Agency Name: Smith and Associates Real Estate Services
Shown By
Agency Title: Twin Oaks Realty, Inc.
Agency Phone: (479) 824-4434

Estimate Your Payment
Estimated Payment
$ 983.78 per month $756.69 Principal & Interest $127.92 Property Tax $99.17 Homeowner's Insurance
1372 N Cannondale Drive | MLS# 1355675
This single family home located at 1372 N Cannondale Drive, Fayetteville, AR 72704 is currently listed for sale with an asking price of $340,000. This property was built in 2004 and has 3 bedrooms and 2 full baths with 1714 sq. ft. N Cannondale Drive is located in the Sage Meadows subdivision within the Fayetteville school district. Search Sage Meadows real estate on www.twinoaksrealtyinc.com today.