
BEDS4
BATHS2 full
SQUARE FEET1,787
MLS#1355060
STATUSActive
PROPERTY TYPEResidential - Single Family
SUBDIVISIONWoodridge Sub Ph I Ii
SCHOOLFarmington
Property Description
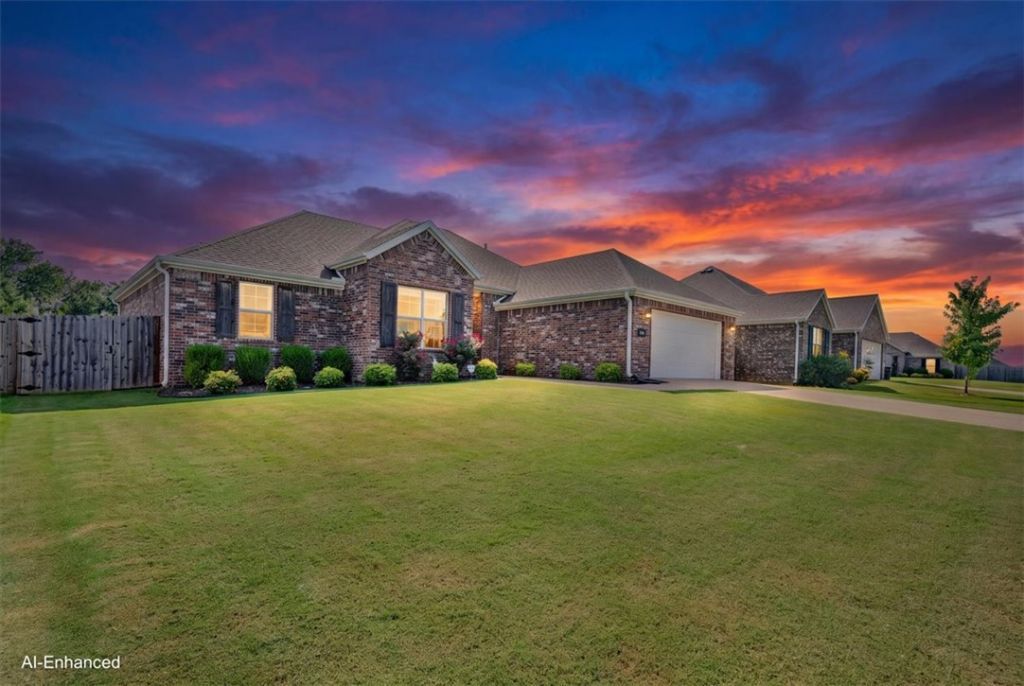
BEAUTIFUL FAYETTEVILLE LIVING. Immaculate, move-in-ready stunner in West Fayetteville. Uber practical, open-concept floor plan with a 4th bedroom that can serve as a den, home office, or gym. Enjoy carpet-free living, a classic mantel, arched passageways, 10' ceilings, spacious bedrooms, and 3cm granite counters. Cook on your gas range, soak in your primary bath, enjoy the tray ceiling in the primary, and relax by your gas log fireplace. Elegant millwork throughout, with crown molding in the living and primary. And when you're outside, enjoy the southern mountain views and outdoor amenities - a covered porch, an oversized 16'x16' patio, and a pristine yard. Oversized windows bring the outside in. One percent preferred lender credit.
Property Features
Property Type: Residential - Single Family
Cooling: Central Air, Electric
Fireplaces: 1
Heating: Central, Gas
Lot Size: 0.19 Acres
Roof Type: Architectural, Shingle
Stories: 1.0
Taxes: $3,259
Year Built: 2019
Amenities
Attic
Ceiling Fan(s)
Eat-in Kitchen
Granite Counters
Other
Pantry
Split Bedrooms
Storage
Walk-In Closet(s)
Window Treatments
Concrete Driveway
Feature Descriptions
Appliances: Dishwasher, Electric Water Heater, Disposal, Gas Range, ENERGY STAR Qualified Appliances, Plumbed For Ice Maker
Community Features: Park
Exterior: Brick
Fencimg: Back Yard, Privacy, Wood
Fireplace: Gas Log, Living Room
Flooring: Luxury Vinyl Plank, Tile
Laundry: Washer Hookup, Dryer Hookup
Lot: City Lot, Landscaped, Level, Near Park, Subdivision, Views
Parcel#: 765-31010-000
Parking: Attached, Garage, Garage Door Opener
Parking Notes: Attached, Garage, Garage Door Opener
Patio/Porch: Patio, Porch
Sewer: Public Sewer
Utilities: Cable Available, Electricity Available, Natural Gas Available, Sewer Available, Water Available
Water: Public
Water Features: None
Window: Blinds
Room Sizes
Garage: 21.3 X 19.8 Level - Main
Utility Room: 7.10 X 6.7 Level - Main
Bathroom: 10 X 5 Level - Main
Primary Bathroom: 12 X 12 Level - Main
Primary Bedroom: 13 X 13.10 Level - Main
Living Room: 16.9 X 14.9 Level - Main
Eatin Kitchen: 11 X 25 Level - Main
Bedroom: 10 X 15 Level - Main
Bedroom: 13.7 X 10 Level - Main
Bedroom: 10.8 X 15 Level - Main
Local Schools
School District: Farmington
Listed By / Shown By
Listed By
Agency Name: Keller Williams Market Pro Realty
Shown By
Agency Title: Twin Oaks Realty, Inc.
Agency Phone: (479) 824-4434

Estimate Your Payment
Estimated Payment
$ 1,278.48 per month $890.23 Principal & Interest $271.58 Property Tax $116.67 Homeowner's Insurance
1369 N Pershing Street | MLS# 1355060
This single family home located at 1369 N Pershing Street , Fayetteville, AR 72704 is currently listed for sale with an asking price of $400,000. This property was built in 2019 and has 4 bedrooms and 2 full baths with 1787 sq. ft. N Pershing Street is located in the Woodridge Sub Ph I Ii subdivision within the Farmington school district. Search Woodridge Sub Ph I Ii real estate on www.twinoaksrealtyinc.com today.