
BEDS2
BATHS2 full 1 partial
SQUARE FEET1,280
MLS#1365151
STATUSActive
PROPERTY TYPERental - Single Family
SUBDIVISIONWilsondunn Add
SCHOOLFayetteville
Property Description
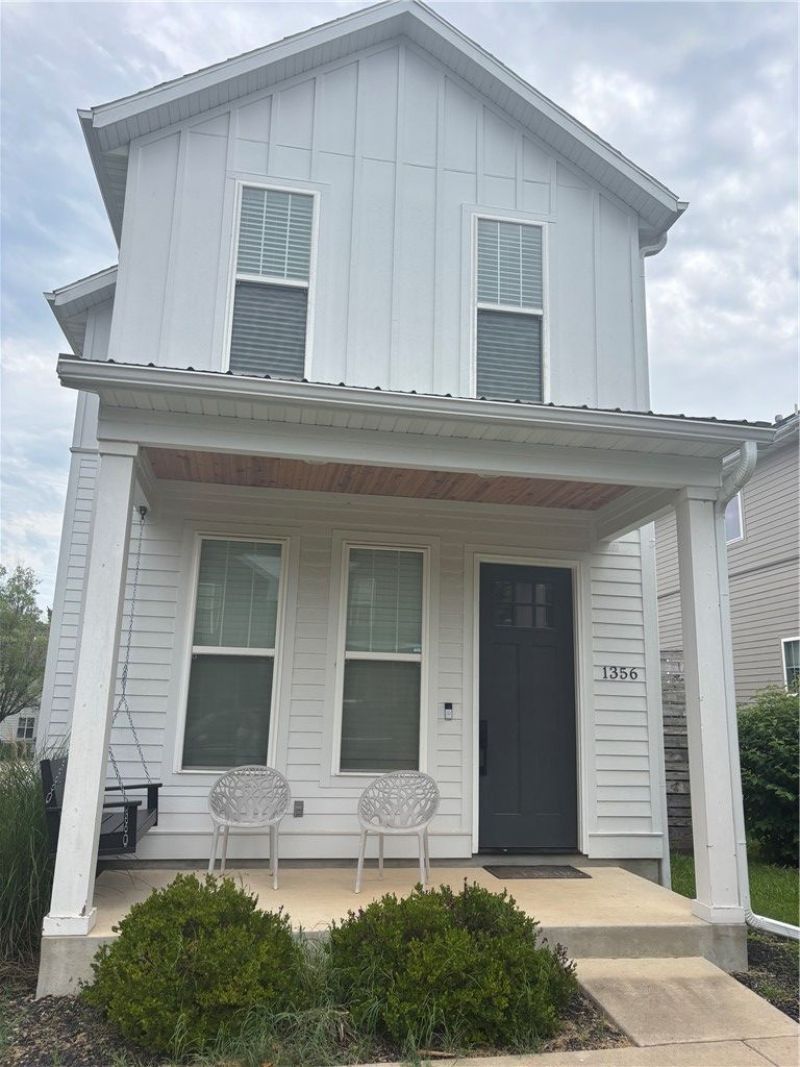
Now available for sale or lease, this modern craftsman offers a fresh take on Southside Fayetteville living! Conveniently located near Baum Stadium, this inviting home combines contemporary finishes, comfortable spaces & easy, low-maintenance living. Enjoy 10 ft ceilings & an open-concept main level featuring beautiful concrete floors and a gas-log fireplace with cedar mantel. The kitchen offers 3-inch quartz countertops, custom cabinetry, a gas range & eat-in dining area. A half bath completes the main level. Upstairs features 2 spacious bedrooms, each with its own private bath & walk-in closet. Step outside to the side patio/deck, perfect for grilling, entertaining or simply relaxing. Modern, stylish & move-in ready! Refrigerator can convey with an acceptable offer.
Property Features
Property Type: Rental - Single Family
Cooling: Central Air
Fireplaces: 1
Heating: Central
Lot Size: 0.07 Acres
Stories: 2.0
Year Built: 2019
Amenities
Built-in Features
Ceiling Fan(s)
Eat-in Kitchen
Programmable Thermostat
Quartz Counters
Walk-In Closet(s)
Window Treatments
Feature Descriptions
Appliances: Disposal, Gas Range, Microwave, Range Hood, Self Cleaning Oven, Plumbed For Ice Maker
Community Features: Biking, Near Fire Station, Near Schools, Park
Days on Site: 3
Fencimg: None
Fireplace: Gas Log, Living Room
Laundry: Washer Hookup, Dryer Hookup
Lot: Cleared, City Lot, Industrial Park, Level, Near Park
Pets Allowed: No
Window: Blinds
Room Sizes
Bedroom: 10 X 12.8 Level - Second
Primary Bedroom: 15.4 X 12.8 Level - Second
Living Room: 20.9 X 11.6 Level - Main
Dining Room: 7.11 X 8.11 Level - Main
Kitchen: 15.4 X 7.2 Level - Main
Local Schools
School District: Fayetteville
Listed By / Shown By
Listed By
Agency Name: Bassett Mix And Associates, Inc
Agency Phone: 479-521-5600
Shown By
Agency Title: Twin Oaks Realty, Inc.
Agency Phone: (479) 824-4434

1356 S Duncan Avenue | MLS# 1365151
This property located at 1356 S Duncan Avenue , Fayetteville, AR 72701 is currently listed for rent with an asking price of $1,850 / Monthly. S Duncan Avenue is located within the Fayetteville school district. Search Fayetteville real estate on www.twinoaksrealtyinc.com today.