
BEDS3
BATHS3 full
SQUARE FEET3,478
MLS#1353270
STATUSActive
PROPERTY TYPEResidential - Single Family
SUBDIVISION09-20-30-RURAL
SCHOOLBentonville
Property Description
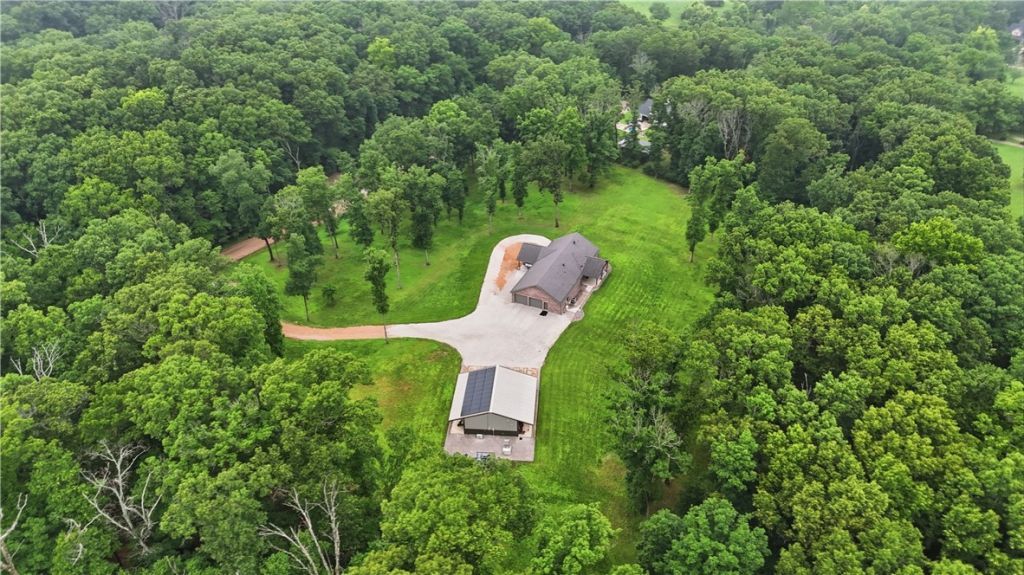
Escape to your own private gated homestead with this custom built home nestled on 5 secluded acres, offering the perfect blend of luxury, privacy, and functionality. This 3BR/2BA home showcases quality craftsmanship with Ponderosa pine ceilings, a custom alder front door, custom cabinetry, spray foam insulation, climate-controlled attic, and Pella windows with built-in shades throughout the home. The kitchen is open to the living room which is great for entertaining. The primary suite features heated bathroom floors. The insulated 30x40 shop includes one 12x12 overhead door, mini-split HVAC, pellet stove, full kitchen and full bath. Additional features include solar panels, dedicated generator for the home and shop, irrigation, Pea Ridge Water. A rare opportunity to own a private, custom-built property designed for comfort, efficiency, and everyday living.
Property Features
Property Type: Residential - Single Family
Cooling: Central Air, Ductless, Electric, ENERGY STAR Qualifie
Fireplaces: 1
Heating: Central, Ductless, Electric, ENERGY STAR Qualified Eq
Home Style: Barndominium, Farmhouse
Lot Size: 5.02 Acres
Roof Type: Architectural, Shingle
Stories: 1.0
Taxes: $4,677
Year Built: 2021
Amenities
Attic
Built-in Features
Ceiling Fan(s)
Cathedral Ceiling(s)
Eat-in Kitchen
Granite Counters
Split Bedrooms
Walk-In Closet(s)
Window Treatments
Mud Room
Storage
Gravel Driveway
Feature Descriptions
Appliances: Built-In Range, Built-In Oven, Dryer, Dishwasher, ENERGY STAR Qualified Appliances, Electric Oven, Electric Water Heater, Disposal, Microwave, Propane Cooktop, Refrigerator, Range Hood, Washer, Plumbed For Ice Maker
Community Features: Biking, Trails/Paths
Days on Site: 22
Exterior: Brick, Metal Siding
Fencimg: None
Fireplace: Free Standing, Gas Log, Living Room
Flooring: Carpet, Tile
Laundry: Washer Hookup, Dryer Hookup
Lot: Cleared, Landscaped, Outside City Limits, Open Lot, Rural Lot, Secluded, Sloped, Views, Wooded
Other Equipment: Satellite Dish
Parcel#: 18-07299-003
Parking: Attached, Garage, Garage Door Opener, RV Access/Parking, Workshop in Garage
Parking Notes: Attached, Garage, Garage Door Opener, RV Access/Parki
Patio/Porch: Covered, Patio, Porch
Sewer: Septic Tank
Utilities: Electricity Available, Propane, Septic Available, Water Available
Water: Public
Water Features: None
Window: Blinds
Room Sizes
Other: 19 X 8 Level - Main
Other: 11.2 X 12.5 Level - Main
Other: 9.3 X 4.6 Level - Main
Other: 8 X 8 Level - Main
Den: 11.15 X 10.7 Level - Main
Bedroom: 11.9 X 10.2 Level - Main
Bedroom: 13.9 X 11.9 Level - Main
Primary Bedroom: 15.5 X 14.9 Level - Main
Eatin Kitchen: 26 X 14 Level - Main
Living Room: 23.7 X 21.7 Level - Main
Local Schools
School District: Bentonville
Listed By / Shown By
Listed By
Agency Name: 1 Percent Lists Arkansas Real Estate
Shown By
Agency Title: Twin Oaks Realty, Inc.
Agency Phone: (479) 824-4434

Estimate Your Payment
Estimated Payment
$ 3,284.57 per month $2,559.40 Principal & Interest $389.75 Property Tax $335.42 Homeowner's Insurance
13520 Gooseberry Road | MLS# 1353270
This single family home located at 13520 Gooseberry Road, Bentonville, AR 72712 is currently listed for sale with an asking price of $1,150,000. This property was built in 2021 and has 3 bedrooms and 3 full baths with 3478 sq. ft. Gooseberry Road is located in the 09-20-30-RURAL subdivision within the Bentonville school district. Search 09-20-30-RURAL real estate on www.twinoaksrealtyinc.com today.