
BEDS4
BATHS2 full 1 partial
SQUARE FEET2,155
MLS#1347997
STATUSActive
PROPERTY TYPEResidential - Single Family
SUBDIVISIONOakmont Sub Centerton
SCHOOLBentonville
Property Description
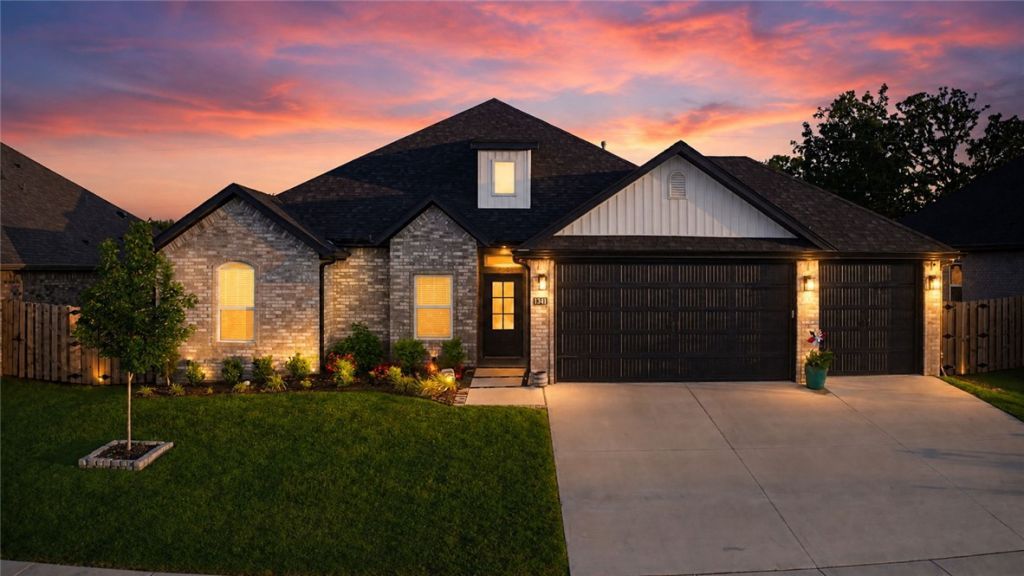
North Facing 3 Car Garage - Nearly-new 4-bedroom, 2.5-bath home in Bentonville's sought-after Oakmont Subdivision ? built in 2024 and lightly lived in, so you get the feel of new construction without the wait. The open floor plan flows from a chef-ready kitchen with custom cabinetry, granite countertops, and stainless steel appliances into a spacious living area anchored by a gas fireplace. The primary suite and en suite bath offer a private retreat at the end of the day. Outdoors, enjoy a covered patio, fully fenced backyard, gutters, and a rare 3-car attached garage. .Wood, tile, and carpet floors throughout. Convenient split floor plan keeps bedrooms private. UPGRADES: IRRIGATION SYSTEMS AND PROFESSIONAL LANDSCAPING HELP THIS PROPERTY STAND OUT IN THE SUBDIVISION. Near top-rated Bentonville schools and just minutes from Centerton amenities. Move-in ready ? this one truly shows like new. $4,000 PREFERRED LENDER CREDIT AVAILABLE
Property Features
Property Type: Residential - Single Family
Cooling: Central Air
Fireplaces: 1
Heating: Gas
Lot Size: 0.21 Acres
Roof Type: Architectural, Shingle
Stories: 1.0
Taxes: $4,162
Year Built: 2024
Amenities
Attic
Ceiling Fan(s)
Cathedral Ceiling(s)
Eat-in Kitchen
Pantry
Quartz Counters
Split Bedrooms
Storage
Walk-In Closet(s)
Window Treatments
Concrete Driveway
TV Antenna
Feature Descriptions
Appliances: Dishwasher, Electric Water Heater, Gas Range, Microwave, Range Hood, ENERGY STAR Qualified Appliances, Plumbed For Ice Maker
Community Features: Near Fire Station, Near Schools, Park, Sidewalks
Days on Site: 53
Exterior: Brick
Fencimg: Back Yard, Privacy, Wood
Fireplace: Gas Log
Flooring: Carpet, Laminate, Simulated Wood, Tile
Laundry: Washer Hookup, Dryer Hookup
Lot: Near Park, Subdivision
Parcel#: 06-09143-000
Parking: Attached, Garage, Garage Door Opener
Parking Notes: Attached, Garage, Garage Door Opener
Patio/Porch: Patio
Sewer: Public Sewer
Utilities: Cable Available, Electricity Available, Natural Gas Available, Phone Available, Sewer Available, Water Available
Water: Public
Water Features: None
Window: Blinds
Local Schools
School District: Bentonville
Listed By / Shown By
Listed By
Agency Name: Collier & Associates- Rogers Branch
Shown By
Agency Title: Twin Oaks Realty, Inc.
Agency Phone: (479) 824-4434

Estimate Your Payment
Estimated Payment
$ 1,492.17 per month $1,012.63 Principal & Interest $346.83 Property Tax $132.71 Homeowner's Insurance
1341 Sessile Oak Way | MLS# 1347997
This single family home located at 1341 Sessile Oak Way, Bentonville, AR 72713 is currently listed for sale with an asking price of $455,000. This property was built in 2024 and has 4 bedrooms and 2 full and 1 partial baths with 2155 sq. ft. Sessile Oak Way is located in the Oakmont Sub Centerton subdivision within the Bentonville school district. Search Oakmont Sub Centerton real estate on www.twinoaksrealtyinc.com today.