
BEDS3
BATHS2 full
SQUARE FEET2,135
MLS#1355308
STATUSActive
PROPERTY TYPEResidential - Single Family
SUBDIVISION06-19-31-CENTERTON
SCHOOLBentonville
Property Description
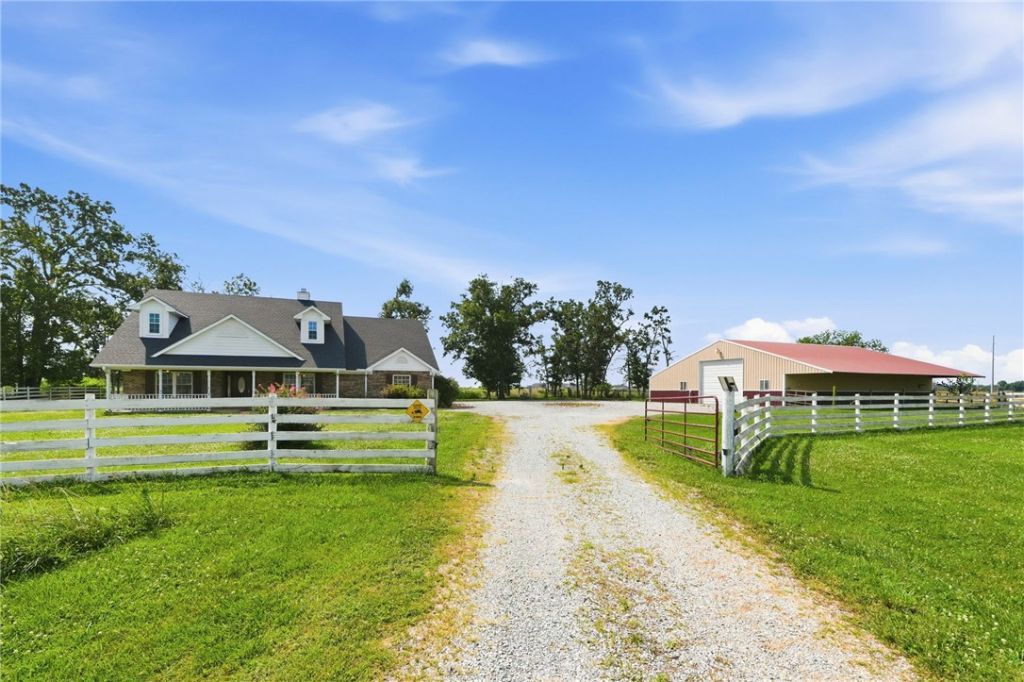
Rare 5.94 acres directly in Centerton's path of growth. Set well back from the road behind a fenced, gated entrance, this one-level 3BR/2BA home sits under mature hardwoods with open pasture around it - real privacy, minutes from town. The 3,660 SF shop is the headline: clear-span steel frame, concrete floor, oversized overhead door, power and lighting, plus 1,260 SF of covered lean-to. Inside: a vaulted great room with floor-to-ceiling stone fireplace, granite kitchen with breakfast bar, and a primary suite with garden tub and oversized walk-in closet.
Property Features
Property Type: Residential - Single Family
Cooling: Central Air, Electric
Fireplaces: 1
Heating: Central, Propane
Home Style: Traditional
Lot Size: 5.94 Acres
Roof Type: Fiberglass, Shingle
Stories: 1.0
Taxes: $1,652
Year Built: 2005
Amenities
Built-in Features
Ceiling Fan(s)
Cathedral Ceiling(s)
Eat-in Kitchen
Granite Counters
Walk-In Closet(s)
Gravel Driveway
Feature Descriptions
Appliances: Dishwasher, Electric Range, Electric Water Heater, Refrigerator, Range Hood
Days on Site: 2
Exterior: Brick
Fencimg: Partial
Fireplace: Living Room
Flooring: Tile
Lot: Cleared, City Lot, Hardwood Trees, Level, Not In Subdivision, None, Open Lot, Rural Lot
Parcel#: 06-00047-110
Parking: Attached, Garage, Circular Driveway
Parking Notes: Attached, Garage, Circular Driveway
Patio/Porch: Covered, Enclosed, Porch
Sewer: Septic Tank
Utilities: Electricity Available, Propane, Septic Available, Water Available
Water: Public
Water Features: None
Local Schools
School District: Bentonville
Listed By / Shown By
Listed By
Agency Name: Coldwell Banker Harris McHaney & Faucette-Rogers
Shown By
Agency Title: Twin Oaks Realty, Inc.
Agency Phone: (479) 824-4434

Estimate Your Payment
Estimated Payment
$ 2,151.45 per month $1,780.45 Principal & Interest $137.67 Property Tax $233.33 Homeowner's Insurance
13301 L C Hickman Road | MLS# 1355308
This single family home located at 13301 L C Hickman Road , Centerton, AR 72719 is currently listed for sale with an asking price of $800,000. This property was built in 2005 and has 3 bedrooms and 2 full baths with 2135 sq. ft. L C Hickman Road is located in the 06-19-31-CENTERTON subdivision within the Bentonville school district. Search 06-19-31-CENTERTON real estate on www.twinoaksrealtyinc.com today.