
BEDS4
BATHS4 full
SQUARE FEET4,200
MLS#1354747
STATUSActive
PROPERTY TYPEResidential - Single Family
SUBDIVISIONAvery Place Ph I Siloam Spgs
SCHOOLSiloam Springs
Property Description
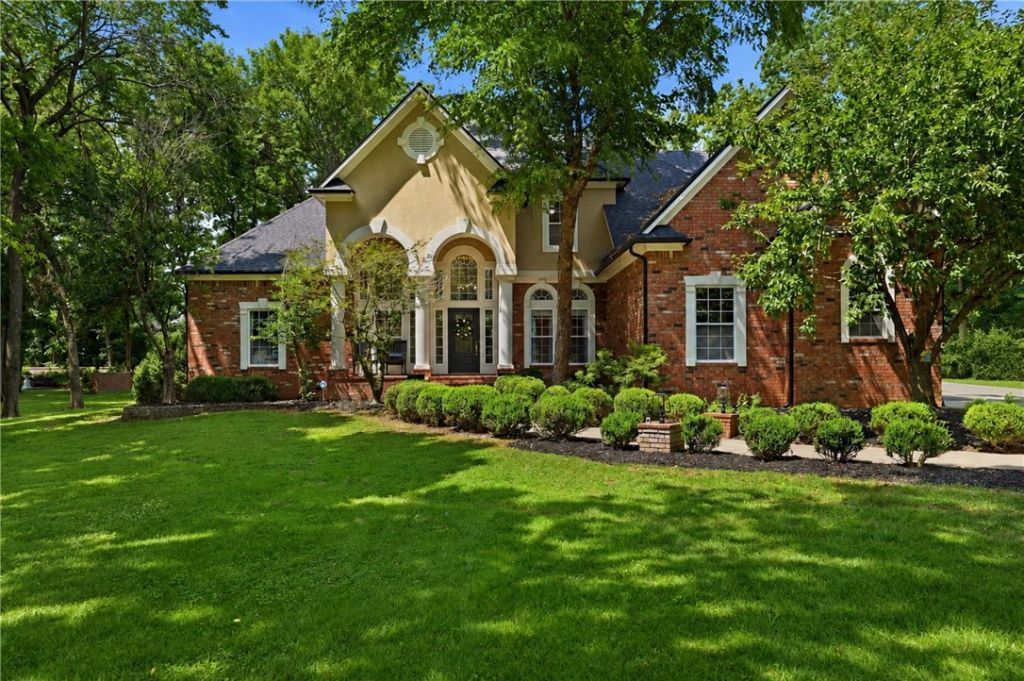
Stunning all-brick estate offering over 4,000 square feet of beautifully designed living space on 2 levels. Tucked away on a quiet private street with a cul-de-sac, this home perfectly balances peace & privacy with incredible proximity to the vibrant, growing heart of Siloam Springs and John Brown University. The main level serves as the hub of the home, featuring two distinct living areas that provide plenty of room for both lively entertaining & quiet family evenings. Upstairs, the home transitions into an entertainment haven, complete with billiard room featuring its own wet bar, a dedicated bonus media room perfect for movie nights, and a flexible space ideal for a home office or personal exercise room. Practicality matches the luxury here, with an attached 3-car garage& an abundance of smart storage solutions throughout. This property offers the space you need, the amenities you want, and the premier location you've been searching for.
Property Features
Property Type: Residential - Single Family
Basement: Crawl Space
Cooling: Central Air, Electric
Fireplaces: 2
Heating: Central, Gas
Lot Size: 0.98 Acres
Roof Type: Architectural, Shingle
Stories: 2.0
Taxes: $5,731
Year Built: 1999
Amenities
Attic
Built-in Features
Ceiling Fan(s)
Cathedral Ceiling(s)
Eat-in Kitchen
Pantry
Programmable Thermostat
Split Bedrooms
Storage
Shutters
Walk-In Closet(s)
Window Treatments
Multiple Living Areas
Concrete Driveway
Feature Descriptions
Appliances: Dishwasher, Gas Cooktop, Disposal, Gas Range, Gas Water Heater
Community Features: Near Schools, Park, Shopping
Days on Site: 6
Exterior: Brick
Fencimg: None
Fireplace: Bedroom, Living Room
Flooring: Carpet, Tile, Wood
Laundry: Washer Hookup, Dryer Hookup
Lot: Central Business District, Cleared, City Lot, Landscaped, Level, Near Park, Open Lot, Subdivision
Parcel#: 03-03530-000
Parking: Attached, Garage, Garage Door Opener
Parking Notes: Attached, Garage, Garage Door Opener
Patio/Porch: Covered, Patio, Porch
Sewer: Public Sewer
Utilities: Cable Available, Electricity Available, Natural Gas Available, Sewer Available, Water Available, Recycling Collection
Water: Public
Water Features: None
Window: Blinds, Plantation Shutters
Room Sizes
Primary Bathroom: 16 X 13.7 Level - Main
Bonus Room: 18 X 13.7 Level - Main
Primary Bedroom: 16 X 15 Level - Main
Utility Room: 8.10 X 7.7 Level - Main
Great Room: 18.11 X 15 Level - Main
Eatin Kitchen: 26 X 12.8 Level - Main
Den: 12.7 X 11.7 Level - Main
Living Room: 18.11 X 12.10 Level - Main
Bedroom: 12 X 11 Level - Second
Bedroom: 21 X 12.8 Level - Second
Den: 13 X 11 Level - Second
Game Room: 17 X 14 Level - Second
Media Room: 27 X 12 Level - Second
Local Schools
School District: Siloam Springs
Listed By / Shown By
Listed By
Agency Name: 1 Percent Lists Arkansas Real Estate
Shown By
Agency Title: Twin Oaks Realty, Inc.
Agency Phone: (479) 824-4434

Estimate Your Payment
Estimated Payment
$ 2,315.16 per month $1,624.66 Principal & Interest $477.58 Property Tax $212.92 Homeowner's Insurance
1325 Avery Place | MLS# 1354747
This single family home located at 1325 Avery Place , Siloam Springs, AR 72761 is currently listed for sale with an asking price of $730,000. This property was built in 1999 and has 4 bedrooms and 4 full baths with 4200 sq. ft. Avery Place is located in the Avery Place Ph I Siloam Spgs subdivision within the Siloam Springs school district. Search Avery Place Ph I Siloam Spgs real estate on www.twinoaksrealtyinc.com today.