
BEDS4
BATHS3 full
SQUARE FEET7,173
MLS#1352508
STATUSActive
PROPERTY TYPEResidential - Single Family
SCHOOLLeadhill
Property Description
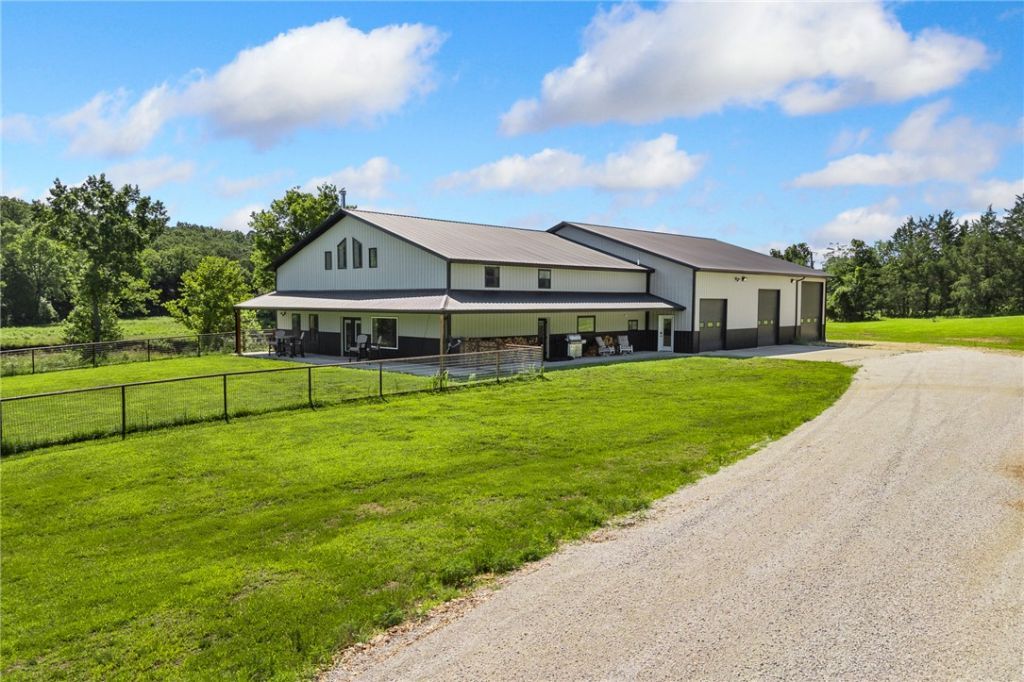
Custom-built in 2023, this barndominium offers 3,946 sqft of living space and a 3,600 sqft insulated, heated/cooled shop on 25 level acres with 265+ ft of West Sugarloaf Creek frontage. Features include soaring ceilings, abundant natural light, LVP flooring, a chef's kitchen with quartz countertops, oversized island, shaker cabinetry, and butler's pantry. The spacious layout includes 4 bedrooms and 3 baths, including a private primary suite with dual closets. Upgrades include multiple HVAC systems, gas fireplace, Vermont Castings wood stove, tankless water heater, whole-home water treatment, reverse osmosis system, private well, septic, propane tank, generator wiring, Eero Mesh Wi-Fi, and SONOS audio. The climate-controlled shop offers large doors, pull-through access, and RV hookup. Additional improvements include power blackout blinds, metal fencing, chip-seal driveway, and gutters. Minutes from Bull Shoals Lake. Inquire for detailed update list.
Property Features
Property Type: Residential - Single Family
Cooling: Central Air, ENERGY STAR Qualified Equipment
Fireplaces: 2
Heating: Gas, Heat Pump, Wood Stove
Home Style: Barndominium
Lot Size: 25.01 Acres
Roof Type: Metal
Stories: 2.0
Taxes: $2,134
Year Built: 2023
Amenities
Ceiling Fan(s)
Cathedral Ceiling(s)
Pantry
Quartz Counters
Smart Home
Walk-In Closet(s)
Wood Burning Stove
Window Treatments
Gravel Driveway
TarAndGravel Driveway
Feature Descriptions
Appliances: Dishwasher, Electric Cooktop, Electric Oven, Microwave, Refrigerator, Tankless Water Heater, ENERGY STAR Qualified Appliances, Humidifier, Plumbed For Ice Maker
Days on Site: 28
Exterior: Metal Siding
Fencimg: Back Yard, Metal
Fireplace: Gas Log, Living Room, Wood Burning Stove
Flooring: Carpet, Concrete, Luxury Vinyl Plank
Laundry: Washer Hookup, Dryer Hookup
Lot: Cleared, Level, None, Rural Lot
Parcel#: 019-02595-000
Parking: Attached, Garage, Garage Door Opener
Parking Notes: Attached, Garage, Garage Door Opener
Patio/Porch: Covered, Patio
Sewer: Septic Tank
Utilities: Electricity Available, Septic Available, Water Available
Water: Well
Water Features: Creek
Window: Double Pane Windows, ENERGY STAR Qualified Windows, Blinds
Room Sizes
Workshop: 58.4 X 58.5 Level - Main
Utility Room: 7.11 X 12.8 Level - Main
Primary Bathroom: 8.11 X 15.5 Level - Main
Primary Bedroom: 22.3 X 15.5 Level - Main
Living Room: 16.8 X 32.2 Level - Main
Kitchen: 23 X 13 Level - Main
Bathroom: 9.7 X 6.6 Level - Second
Bathroom: 5.7 X 8.7 Level - Main
Dining Room: 31.4 X 19.3 Level - Main
Bonus Room: 29 X 36.2 Level - Second
Bedroom: 19 X 11.6 Level - Second
Bedroom: 18.8 X 15.5 Level - Second
Bedroom: 10.6 X 15.5 Level - Main
Local Schools
School District: Leadhill
Listed By / Shown By
Listed By
Agency Name: Re/Max Unlimited, Inc.
Shown By
Agency Title: Twin Oaks Realty, Inc.
Agency Phone: (479) 824-4434

Estimate Your Payment
Estimated Payment
$ 2,443.09 per month $2,002.79 Principal & Interest $177.83 Property Tax $262.47 Homeowner's Insurance
13136 N Cedar Grove Road | MLS# 1352508
This single family home located at 13136 N Cedar Grove Road, Lead Hill, AR 72644 is currently listed for sale with an asking price of $899,900. This property was built in 2023 and has 4 bedrooms and 3 full baths with 7173 sq. ft. N Cedar Grove Road is located within the Leadhill school district. Search Lead Hill real estate on www.twinoaksrealtyinc.com today.