
BEDS3
BATHS2 full
SQUARE FEET1,801
MLS#1351751
STATUSPending
PROPERTY TYPEResidential - Single Family
SUBDIVISIONDelwood Manor 1st
SCHOOLMountain Home
Property Description
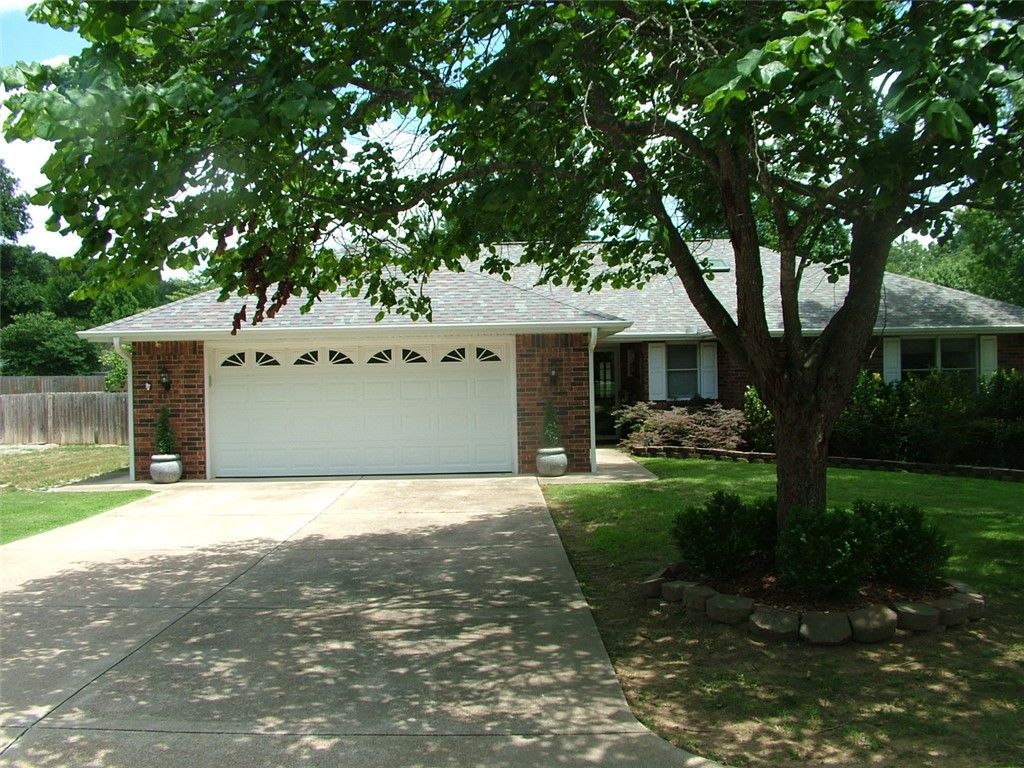
Check out this beautiful 3-bedroom, 2-bath brick home offering over 1,800 square feet of comfortable living space in the highly desirable Delwood Manor subdivision. Relax year-round in the spacious sunroom or enjoy cozy evenings by the fireplace. The stunning kitchen is a cook's dream, featuring granite countertops, abundant cabinet space, and plenty of storage.Conveniently located near shopping, schools, and restaurants, this home offers both comfort and convenience. Best of all, it's move-in ready, with all appliances included! For added peace of mind, the home is equipped with a whole-house generator to keep you prepared during power outages.Don't miss your opportunity to own this exceptional home?schedule your showing today!
Property Features
Property Type: Residential - Single Family
Basement: None, Crawl Space
Cooling: Central Air, Electric
Fireplaces: 1
Heating: Central, Gas, Heat Pump
Home Style: Ranch
Lot Size: 0.29 Acres
Roof Type: Architectural, Shingle
Stories: 1.0
Taxes: $1,200
Year Built: 1992
Amenities
Ceiling Fan(s)
Granite Counters
Programmable Thermostat
Skylights
Walk-In Closet(s)
Window Treatments
Sun Room
Concrete Driveway
Feature Descriptions
Appliances: Dryer, Dishwasher, Electric Oven, Disposal, Gas Water Heater, Microwave, Refrigerator, Range Hood, Smooth Cooktop, Washer, Plumbed For Ice Maker
Community Features: Trails/Paths, Curbs
Days on Site: 38
Exterior: Brick
Fencimg: Back Yard, Chain Link, Privacy, Wood
Fireplace: Gas Log, Living Room
Flooring: Carpet, Laminate, Tile
Laundry: Washer Hookup, Dryer Hookup
Lot: Cleared, City Lot, Landscaped, Level, None, Subdivision
Parcel#: 007-03232-024
Parking: Attached, Garage, Garage Door Opener
Parking Notes: Attached, Garage, Garage Door Opener
Patio/Porch: Patio
Sewer: Public Sewer
Utilities: Electricity Available, Fiber Optic Available, Natural Gas Available, Sewer Available, Water Available
Water: Public
Water Features: None
Window: Double Pane Windows, Vinyl, Blinds, Skylight(s)
Local Schools
School District: Mountain Home
Listed By / Shown By
Listed By
Agency Name: Baxter Real Estate Company
Shown By
Agency Title: Twin Oaks Realty, Inc.
Agency Phone: (479) 824-4434

Estimate Your Payment
Estimated Payment
$ 804.57 per month $622.94 Principal & Interest $100.00 Property Tax $81.64 Homeowner's Insurance
1309 Laurel Road | MLS# 1351751
This single family home located at 1309 Laurel Road, Mountain Home, AR 72653 is currently listed for sale with an asking price of $279,900. This property was built in 1992 and has 3 bedrooms and 2 full baths with 1801 sq. ft. Laurel Road is located in the Delwood Manor 1st subdivision within the Mountain Home school district. Search Delwood Manor 1st real estate on www.twinoaksrealtyinc.com today.