
BEDS3
BATHS2 full
SQUARE FEET1,800
MLS#1353906
STATUSActive
PROPERTY TYPEResidential - Single Family
SUBDIVISIONKestrel Meadow
SCHOOLHarrison
Property Description
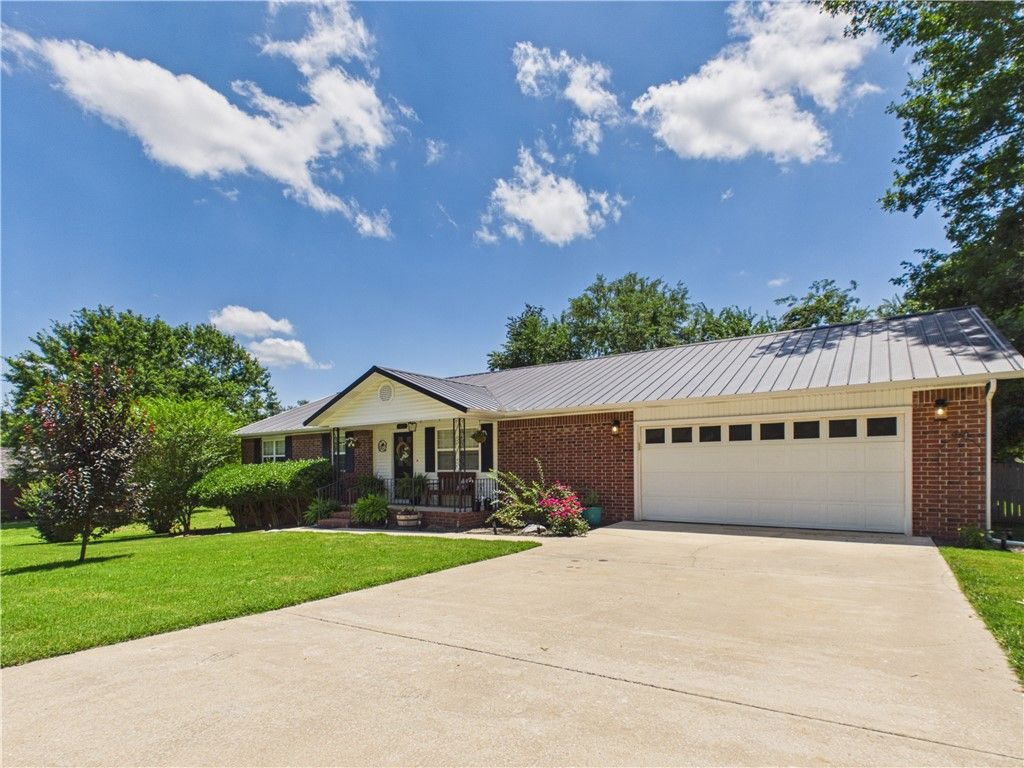
Welcome to 1302 W. Rogers Avenue, where comfort, convenience, and recent updates come together to create the perfect place to call home. This inviting 3-bedroom, 2-bath home offers a functional floor plan with comfortable living spaces designed for everyday living. Recent updates give the home a fresh, modern feel while maintaining its warmth and character. Step outside to enjoy the wonderful privacy-fenced backyard?an ideal space for relaxing, entertaining friends and family, gardening, or letting kids and pets play safely. Conveniently located close to schools, shopping, restaurants, and other amenities, this home offers the perfect combination of a great location and move-in-ready condition. Whether you're a first-time homebuyer, looking to downsize, or simply searching for your next home, this property is one you won't want to miss! Schedule your showing today and see everything this wonderful home has to offer!
Property Features
Property Type: Residential - Single Family
Basement: Crawl Space
Cooling: Central Air, Electric
Heating: Central, Gas, Wall Furnace
Home Style: Ranch
Lot Size: 0.36 Acres
Roof Type: Asphalt, Shingle
Stories: 1.0
Taxes: $1,518
Year Built: 1998
Amenities
Ceiling Fan(s)
Pantry
Window Treatments
Concrete Driveway
Feature Descriptions
Appliances: Dryer, Dishwasher, Electric Water Heater, Disposal, Gas Range, Refrigerator, Washer
Community Features: Near Fire Station, Near Hospital, Near Schools, Park, Shopping
Days on Site: 14
Exterior: Brick, Vinyl Siding
Fencimg: Back Yard, Privacy, Wood
Flooring: Luxury Vinyl Plank
Lot: Central Business District, City Lot, Landscaped, Level, Near Park, Subdivision
Parcel#: 825-01673-305
Parking: Attached, Garage, Garage Door Opener
Parking Notes: Attached, Garage, Garage Door Opener
Patio/Porch: Deck
Pool: Above Ground, Pool, Private
Sewer: Public Sewer
Swimming Pool: Yes
Utilities: Cable Available, Electricity Available, High Speed Internet Available, Sewer Available, Water Available
Water: Public
Water Features: None
Window: Blinds
Local Schools
School District: Harrison
Listed By / Shown By
Listed By
Agency Name: United Country Property Connections
Shown By
Agency Title: Twin Oaks Realty, Inc.
Agency Phone: (479) 824-4434

Estimate Your Payment
Estimated Payment
$ 881.42 per month $667.45 Principal & Interest $126.50 Property Tax $87.47 Homeowner's Insurance
1302 W Rogers Avenue | MLS# 1353906
This single family home located at 1302 W Rogers Avenue , Harrison, AR 72601 is currently listed for sale with an asking price of $299,900. This property was built in 1998 and has 3 bedrooms and 2 full baths with 1800 sq. ft. W Rogers Avenue is located in the Kestrel Meadow subdivision within the Harrison school district. Search Kestrel Meadow real estate on www.twinoaksrealtyinc.com today.