
BEDS3
BATHS2 full 1 partial
SQUARE FEET2,225
MLS#1355762
STATUSActive
PROPERTY TYPERental - Single Family
SUBDIVISIONLeicester Sub Bvv
SCHOOLBentonville
Property Description
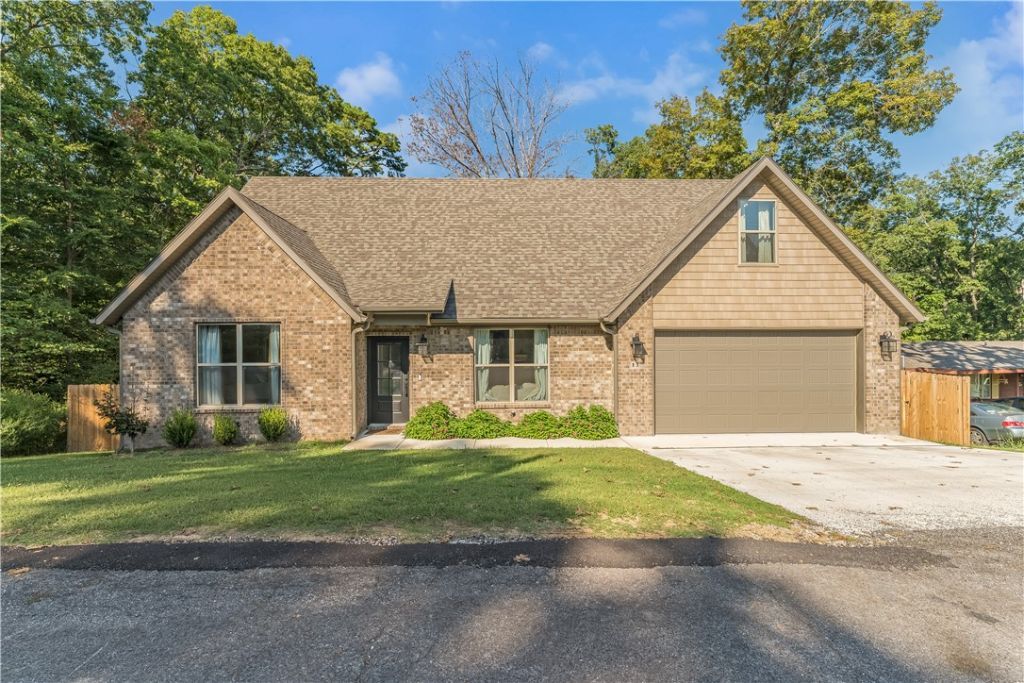
This versatile 3-bedroom PLUS bonus room home features a striking catwalk that overlooks the living room, creating an open and elegant feel. The spacious primary suite is conveniently located on the main level, offering both comfort and ease of living. The kitchen is designed for both style and function, with under-cabinet lighting, 3cm granite countertops, a propane stove, and a walk-in pantry. Upstairs, you'll find a thoughtful layout with a bedroom on each side of the home, each with its own walk-in closet, and a full bathroom in between to ensure privacy for family or guests. Above the garage, a versatile bonus room awaits, perfect for a game room, home office, or whatever fits your lifestyle. Step outside to the covered deck, the ideal spot to entertain friends or simply unwind and enjoy the peaceful surroundings.
Property Features
Property Type: Rental - Single Family
Basement: None
Cooling: Central Air, Electric
Fenced: Yes
Heating: Central, Electric
Lot Size: 0.40 Acres
Year Built: 2024
Amenities
Attic
Built-in Features
Ceiling Fan(s)
Eat-in Kitchen
Granite Counters
Split Bedrooms
Storage
Walk-In Closet(s)
Feature Descriptions
Appliances: Dishwasher, Disposal, Microwave, Propane Range, Plumbed For Ice Maker
Community Features: Biking, Clubhouse, Dock, Fitness, Playground, Park, Pool, Recreation Area, Sauna, Tennis Court(s), Trails/Paths
Fencimg: Fenced, Wood
Fireplace: None
Laundry: Washer Hookup, Dryer Hookup
Lot: Landscaped, Wooded
Parking: Attached, Garage, RV Access/Parking
Parking Notes: Attached, Garage, RV Access/Parking
Pets Allowed: Yes
Pool: Community
Sauna: Yes
Spa: Community
Swimming Pool: Yes
Utilities: Recycling Collection
Room Sizes
Primary Bathroom: 8 X 10 Level - Main
Primary Bedroom: 14 X 17 Level - Main
Living Room: 14 X 20 Level - Main
Half Bath: 5 X 6 Level - Main
Garage: 19 X 21 Level - Main
Bathroom: 5 X 11 Level - Second
Bonus Room: 10 X 19 Level - Second
Bedroom: 11 X 12 Level - Second
Bedroom: 11 X 12 Level - Second
Local Schools
School District: Bentonville
Listed By / Shown By
Listed By
Agency Name: The Agency Northwest Arkansas
Agency Phone: 479-403-1206
Shown By
Agency Title: Twin Oaks Realty, Inc.
Agency Phone: (479) 824-4434

13 Hinckley Circle | MLS# 1355762
This property located at 13 Hinckley Circle , Bella Vista, AR 72714 is currently listed for rent with an asking price of $3,000 / Monthly. Hinckley Circle is located within the Bentonville school district. Search Bella Vista real estate on www.twinoaksrealtyinc.com today.