
BEDS3
BATHS2 full 1 partial
SQUARE FEET2,170
MLS#1354303
STATUSActive
PROPERTY TYPEResidential - Single Family
SUBDIVISIONRadcliffe Sub Bvv
SCHOOLBentonville
Property Description
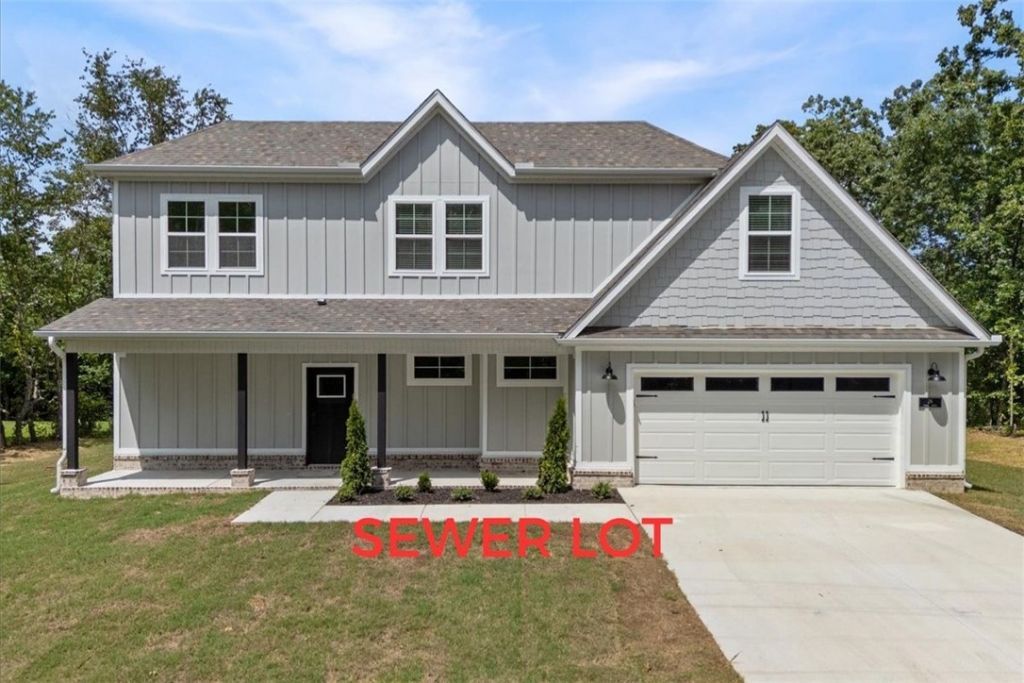
Completion date of August 25th! SEWER LOT! Discover your dream home that sits on a .31 lot just minutes away from Lake Ann & Lake Norwood! This new construction home features 3 bedrooms PLUS a flex space and 2.5 baths with the primary suite being on the main level! Step inside to find an inviting living area with an abundance of natural light, open floor plan & upgraded finishes throughout like LVP throughout (NO CARPET). The kitchen boasts quartz countertops, a large island, custom cabinets with a statement hood, a gas range, stainless steel appliances, & a large pantry. Retreat to the primary bath, showcasing a spacious walk-in shower, double vanity, & generous closet space for all your storage needs. Enjoy outdoor living on the covered back patio overlooking a sizable backyard, perfect for entertaining or relaxation. Blinds and gutters included! Don't miss the opportunity to own this exceptional home in a vibrant community. Note, photos are not of exact home/finishes.
Property Features
Property Type: Residential - Single Family
Cooling: Central Air
Fireplaces: 1
Heating: Heat Pump
Home Style: Traditional
Lot Size: 0.31 Acres
Roof Type: Architectural, Shingle
Stories: 2.0
Taxes: $0
Year Built: 2026
Amenities
Ceiling Fan(s)
Eat-in Kitchen
Pantry
Walk-In Closet(s)
Window Treatments
Concrete Driveway
Feature Descriptions
Appliances: Dishwasher, Electric Water Heater, Microwave, Propane Range, ENERGY STAR Qualified Appliances
Body of Water: Lake Norwood
Community Features: Biking, Clubhouse, Golf, Playground, Park, Pool, Lake, Trails/Paths
Days on Site: 7
Exterior: Brick, Concrete, Vinyl Siding
Fencimg: None
Fireplace: Gas Log
Flooring: Carpet, Luxury Vinyl Plank, Tile
HOA Fee: 40/ Monthly
Laundry: Washer Hookup, Dryer Hookup
Lot: Wooded
Parcel#: 16-25215-000
Parking: Attached, Garage, Garage Door Opener
Parking Notes: Attached, Garage, Garage Door Opener
Patio/Porch: Patio
Pool: None, Community
Swimming Pool: Yes
Utilities: Electricity Available, Propane, Sewer Available, Water Available
Water: Public
Window: Blinds
Local Schools
School District: Bentonville
Listed By / Shown By
Listed By
Agency Name: Sudar Group
Shown By
Agency Title: Twin Oaks Realty, Inc.
Agency Phone: (479) 824-4434

Estimate Your Payment
Estimated Payment
$ 1,170.51 per month $1,034.89 Principal & Interest $0.00 Property Tax (data not provided by mls) $135.63 Homeowner's Insurance
13 Hambleton Drive | MLS# 1354303
This single family home located at 13 Hambleton Drive , Bella Vista, AR 72714 is currently listed for sale with an asking price of $465,000. This property was built in 2026 and has 3 bedrooms and 2 full and 1 partial baths with 2170 sq. ft. Hambleton Drive is located in the Radcliffe Sub Bvv subdivision within the Bentonville school district. Search Radcliffe Sub Bvv real estate on www.twinoaksrealtyinc.com today.