
BEDS3
BATHS2 full
SQUARE FEET1,857
MLS#1360603
STATUSActive
PROPERTY TYPEResidential - Single Family
SUBDIVISIONSidlaw Hills - Bvv
SCHOOLGravette
Property Description
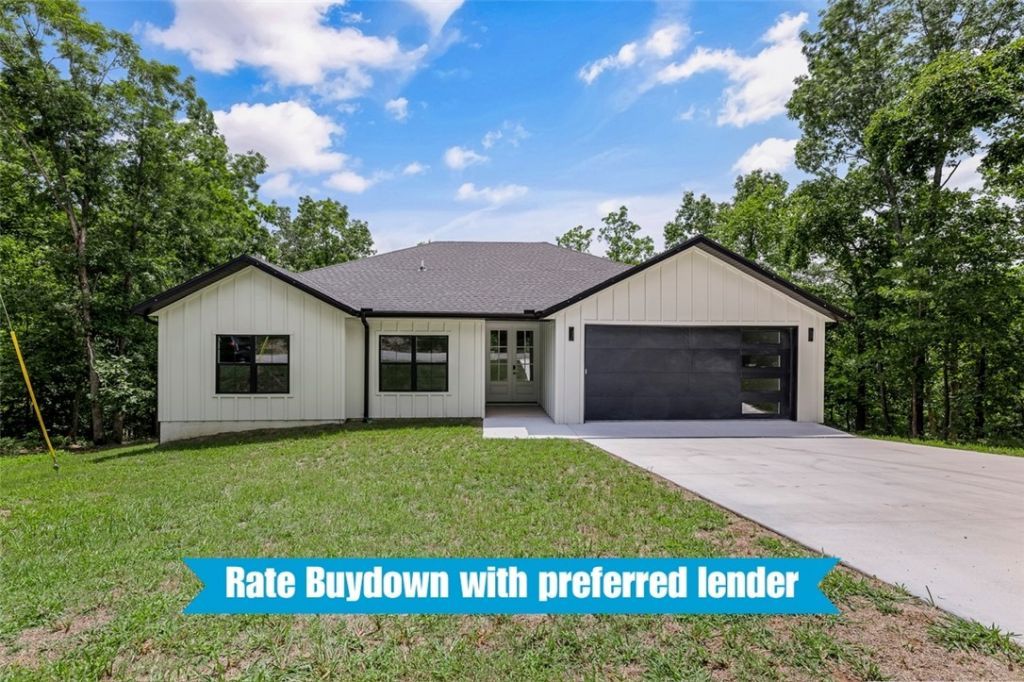
Welcome to 13 Allison Circle, a beautiful new-construction home on a spacious double lot totaling approximately 0.72 acres in Bella Vista! The additional parcel offers endless possibilities for a future garage/shop, new construction, covered deck, or other outdoor plans. Inside, the open-concept floor plan features abundant windows for natural light, a cathedral ceiling, and a cozy fireplace with built-ins on both sides. The spacious kitchen offers a large island with sink and dishwasher, pantry, ample storage, and a dining area perfect for entertaining. The primary suite features dual vanities and a custom walk-in shower with both rain and traditional showerheads plus a built-in bench. A nice-sized utility room adds convenience. Enjoy Bella Vista's outdoor amenities with Branchwood Recreational Center just 7 minutes away, Loch Lomond 10 minutes away, and Tanyard Creek Nature Trail approximately 13 minutes away. Don't miss this opportunity to own a new home with extra land and endless potential!
Property Features
Property Type: Residential - Single Family
Cooling: Central Air
Fireplaces: 1
Heating: Central
Lot Size: 0.72 Acres
Roof Type: Architectural, Shingle
Stories: 1.0
Taxes: $0
Year Built: 2026
Amenities
Built-in Features
Ceiling Fan(s)
Cathedral Ceiling(s)
Eat-in Kitchen
Programmable Thermostat
Quartz Counters
Split Bedrooms
Walk-In Closet(s)
Concrete Driveway
Feature Descriptions
Appliances: Dishwasher, Electric Oven, Electric Range, Electric Water Heater, Microwave, Range Hood, ENERGY STAR Qualified Appliances, Plumbed For Ice Maker
Community Features: Clubhouse, Fitness, Playground, Park, Pool, Recreation Area, Trails/Paths
Exterior: Masonite
Fencimg: None
Fireplace: Electric, Living Room
Flooring: Luxury Vinyl Plank, Tile
HOA Fee: 40/ Monthly
Laundry: Washer Hookup, Dryer Hookup
Lot: None, Subdivision, Sloped
Parcel#: 16-28675-000
Parking: Attached, Garage, Garage Door Opener
Parking Notes: Attached, Garage, Garage Door Opener
Patio/Porch: Covered, Deck, Porch
Pool: Community
Sewer: Septic Tank
Swimming Pool: Yes
Utilities: Electricity Available, Septic Available, Water Available
Water: Public
Water Features: None
Local Schools
School District: Gravette
Listed By / Shown By
Listed By
Agency Name: Standard Real Estate
Shown By
Agency Title: Twin Oaks Realty, Inc.
Agency Phone: (479) 824-4434

Estimate Your Payment
Estimated Payment
$ 1,246.03 per month $1,101.66 Principal & Interest $0.00 Property Tax (data not provided by mls) $144.38 Homeowner's Insurance
13 Allison Circle | MLS# 1360603
This single family home located at 13 Allison Circle , Bella Vista, AR 72714 is currently listed for sale with an asking price of $495,000. This property was built in 2026 and has 3 bedrooms and 2 full baths with 1857 sq. ft. Allison Circle is located in the Sidlaw Hills - Bvv subdivision within the Gravette school district. Search Sidlaw Hills - Bvv real estate on www.twinoaksrealtyinc.com today.