
BEDS4
BATHS3 full 1 partial
SQUARE FEET3,303
MLS#1348610
STATUSActive
PROPERTY TYPEResidential - Single Family
SUBDIVISIONCreekside Sub Ph 2 Centerton
SCHOOLBentonville
Property Description
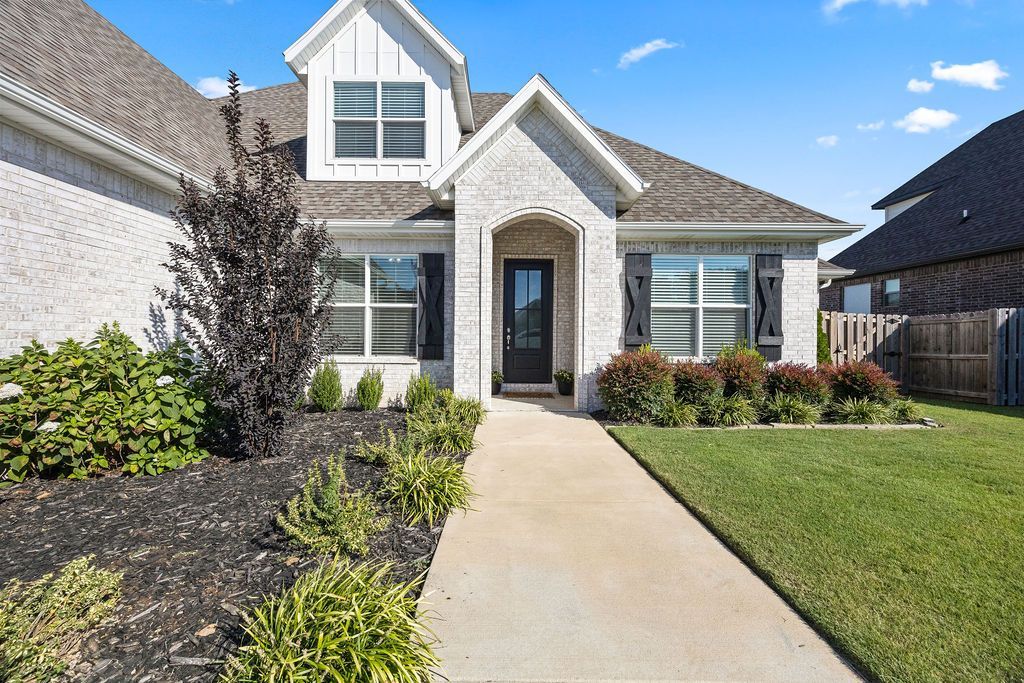
Step into this stunning 4-bedroom, 3.5 bath home featuring a versatile bonus room that can serve as a 5th bedroom, and a dedicated office for your work-from-home needs. The open floor plan showcases a spacious island perfect for entertaining, with a beautifully landscaped lot with 24 added trees for privacy. Then downstairs includes the primary suite with a luxurious ensuite bath and direct access to laundry through a large closet, two additional bedrooms, a full bath, a half bath and a dedicated office. Enjoy the seamless flow from the mudroom drop zone to the rest of the home. Located just minutes from the highway, this property offers both convenience and luxury, making it the perfect place to call home! $3500 Buyer Credit offered when using preferred lender, inquire for more info.
Property Features
Property Type: Residential - Single Family
Cooling: Central Air, Electric
Fireplaces: 1
Heating: Central
Lot Size: 0.30 Acres
Roof Type: Architectural, Shingle
Stories: 2.0
Taxes: $7,389
Year Built: 2023
Amenities
Attic
Ceiling Fan(s)
Eat-in Kitchen
Granite Counters
Hot Tub/Spa
Pantry
Storage
Walk-In Closet(s)
Window Treatments
Concrete Driveway
Feature Descriptions
Appliances: Dishwasher, Gas Cooktop, Gas Range, Gas Water Heater, Microwave
Community Features: Near Schools, Park, Shopping
Exterior: Brick
Fencimg: Back Yard
Fireplace: Gas Log, Living Room
Flooring: Carpet, Tile, Wood
HOA Fee: 450/ Annually
Hot Tub: Yes
Laundry: Washer Hookup, Dryer Hookup
Lot: Central Business District, City Lot, Landscaped, Near Park, Subdivision
Parcel#: 06-05724-000
Parking: Attached, Garage, Garage Door Opener
Parking Notes: Attached, Garage, Garage Door Opener
Patio/Porch: Patio, Porch
Spa: Hot Tub
Spa: Yes
Utilities: Electricity Available, Natural Gas Available, Sewer Available, Water Available
Water: Public
Water Features: None
Window: Blinds
Local Schools
School District: Bentonville
Listed By / Shown By
Listed By
Agency Name: Viridian Real Estate
Shown By
Agency Title: Twin Oaks Realty, Inc.
Agency Phone: (479) 824-4434

Estimate Your Payment
Estimated Payment
$ 2,551.50 per month $1,711.46 Principal & Interest $615.75 Property Tax $224.29 Homeowner's Insurance
1291 Elizabeth Loop | MLS# 1348610
This single family home located at 1291 Elizabeth Loop , Bentonville, AR 72713 is currently listed for sale with an asking price of $769,000. This property was built in 2023 and has 4 bedrooms and 3 full and 1 partial baths with 3303 sq. ft. Elizabeth Loop is located in the Creekside Sub Ph 2 Centerton subdivision within the Bentonville school district. Search Creekside Sub Ph 2 Centerton real estate on www.twinoaksrealtyinc.com today.