
BEDS4
BATHS2 full
SQUARE FEET1,835
MLS#1349024
STATUSActive
PROPERTY TYPEResidential - Single Family
SUBDIVISIONSouth Pointe Sub Ph 2
SCHOOLSpringdale
Property Description
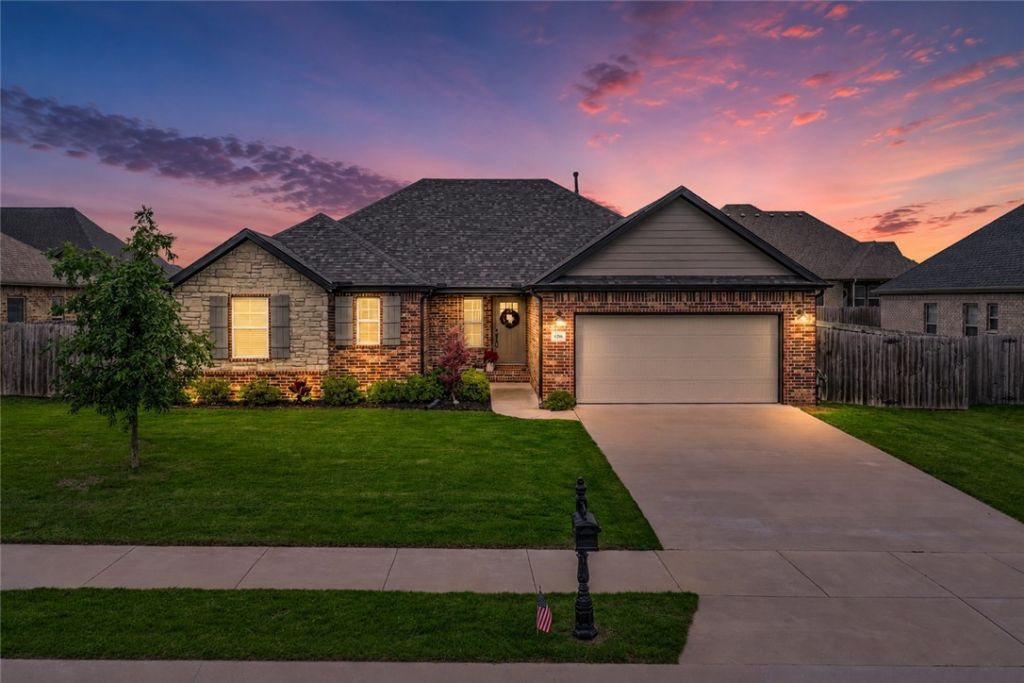
With a community pool this better than new and move in ready, beautifully maintained 4 bedroom, 2 bathroom home in South Pointe offers the perfect blend of comfort, style, and community living. Designed with an open concept layout, the spacious living area features a cozy fireplace and flows seamlessly into the kitchen and dining space, creating an ideal setup for everyday living and entertaining. The thoughtful floor plan offers generously sized bedrooms, functional living spaces, and a covered patio perfect for relaxing or gathering with friends and family. Situated in a highly desirable neighborhood with a community pool, and welcoming atmosphere, residents enjoy both convenience and connection. Located near shopping, dining, and quick access to I49, this home offers the ideal balance of peaceful neighborhood living and accessibility. Come experience why so many love calling South Pointe home.
Property Features
Property Type: Residential - Single Family
Cooling: Central Air
Fireplaces: 1
Heating: Gas
Lot Size: 0.22 Acres
Roof Type: Architectural, Shingle
Stories: 1.0
Taxes: $3,006
Year Built: 2020
Amenities
Attic
Ceiling Fan(s)
Eat-in Kitchen
Granite Counters
Other
Split Bedrooms
Storage
Walk-In Closet(s)
Window Treatments
Concrete Driveway
Feature Descriptions
Appliances: Dishwasher, Disposal, Gas Oven, Gas Range, Gas Water Heater, Microwave Hood Fan, Microwave, ENERGY STAR Qualified Appliances, Plumbed For Ice Maker
Community Features: Curbs, Near Fire Station, Pool
Days on Site: 1
Exterior: Brick, Metal Siding, Vinyl Siding
Fencimg: Back Yard
Fireplace: Living Room
Flooring: Carpet, Tile, Wood
HOA Fee: 300/ Annually
Laundry: Washer Hookup, Dryer Hookup
Lot: Central Business District, Level, Subdivision
Parcel#: 830-39359-000
Parking: Attached, Garage, Garage Door Opener
Parking Notes: Attached, Garage, Garage Door Opener
Patio/Porch: Covered, Patio, Porch
Pool: Community, Pool
Sewer: Public Sewer
Swimming Pool: Yes
Utilities: Electricity Available, Natural Gas Available, Phone Available, Sewer Available, Water Available
Water: Public
Water Features: None
Window: Blinds
Local Schools
School District: Springdale
Listed By / Shown By
Listed By
Agency Name: Keller Williams Market Pro Realty - Rogers Branch
Shown By
Agency Title: Twin Oaks Realty, Inc.
Agency Phone: (479) 824-4434

Estimate Your Payment
Estimated Payment
$ 1,231.97 per month $867.75 Principal & Interest $250.50 Property Tax $113.72 Homeowner's Insurance
1280 Cassia Street | MLS# 1349024
This single family home located at 1280 Cassia Street, Tontitown, AR 72762 is currently listed for sale with an asking price of $389,900. This property was built in 2020 and has 4 bedrooms and 2 full baths with 1835 sq. ft. Cassia Street is located in the South Pointe Sub Ph 2 subdivision within the Springdale school district. Search South Pointe Sub Ph 2 real estate on www.twinoaksrealtyinc.com today.