
BEDS3
BATHS1 full 1 partial
SQUARE FEET1,152
MLS#1365854
STATUSActive
PROPERTY TYPEResidential - Single Family
SUBDIVISIONSchool View Add
SCHOOLYellville-Summit
Property Description
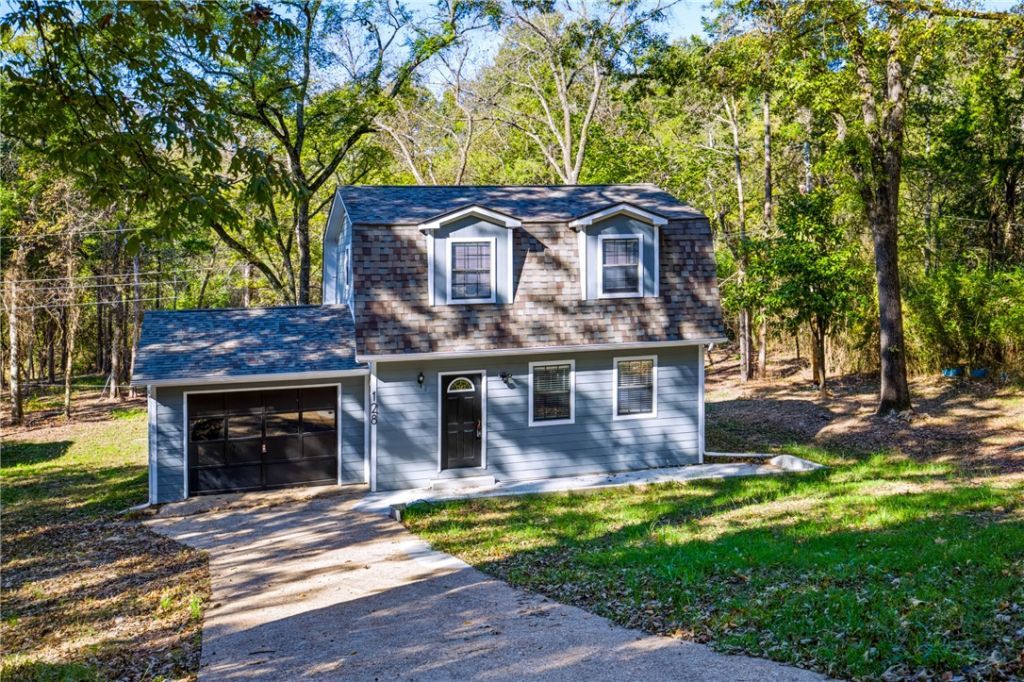
Welcome to this inviting three-bedroom home, conveniently located across the street from Yellville school. The main floor features a living room, kitchen, dining area, and half bath, while all three bedrooms and a full bath are upstairs. Enjoy peace of mind with major exterior updates, including a new roof, concrete siding, gutters, deck, and HVAC. Inside, modern upgrades include vinyl plank flooring, updated fixtures and trim, fresh drywall, paint, and more. A wonderful place to call home!
Property Features
Property Type: Residential - Single Family
Basement: Crawl Space
Cooling: Central Air, Electric
Heating: Central, Gas
Lot Size: 0.27 Acres
Roof Type: Asphalt, Shingle
Stories: 2.0
Taxes: $834
Year Built: 1976
Amenities
Ceiling Fan(s)
Concrete Driveway
Feature Descriptions
Appliances: Dryer, Electric Range, Gas Water Heater, Microwave, Refrigerator, Washer
Days on Site: 12
Exterior: Concrete
Fencimg: None
Fireplace: None
Flooring: Vinyl
Lot: Cleared, City Lot, None
Lot Dimensions: 106x112x106x114
Parcel#: 800-04221-000
Parking: Attached, Garage
Parking Notes: Attached, Garage
Patio/Porch: Deck
Sewer: Public Sewer
Utilities: Electricity Available, Natural Gas Available, Sewer Available, Water Available
Water: Public
Water Features: None
Window: Double Pane Windows, Metal
Room Sizes
Bedroom: 9.8 X 8 Level - Second
Bedroom: 11.6 X 9.8 Level - Second
Primary Bedroom: 10 X 9.8 Level - Second
Kitchen: 9 X 8.5 Level - Main
Dining Room: 11.4 X 11 Level - Main
Living Room: 19.10 X 11.3 Level - Main
Local Schools
School District: Yellville-Summit
Listed By / Shown By
Listed By
Agency Name: Beaman Realty
Shown By
Agency Title: Twin Oaks Realty, Inc.
Agency Phone: (479) 824-4434

Estimate Your Payment
Estimated Payment
$ 497.18 per month $378.12 Principal & Interest $69.50 Property Tax $49.55 Homeowner's Insurance
128 Walnut Circle | MLS# 1365854
This single family home located at 128 Walnut Circle, Yellville, AR 72687 is currently listed for sale with an asking price of $169,900. This property was built in 1976 and has 3 bedrooms and 1 full and 1 partial baths with 1152 sq. ft. Walnut Circle is located in the School View Add subdivision within the Yellville-Summit school district. Search School View Add real estate on www.twinoaksrealtyinc.com today.