
BEDS2
BATHS2 full 1 partial
SQUARE FEET2,500
MLS#1355941
STATUSActive
PROPERTY TYPEResidential - Single Family
SUBDIVISIONNA
SCHOOLBentonville
Property Description
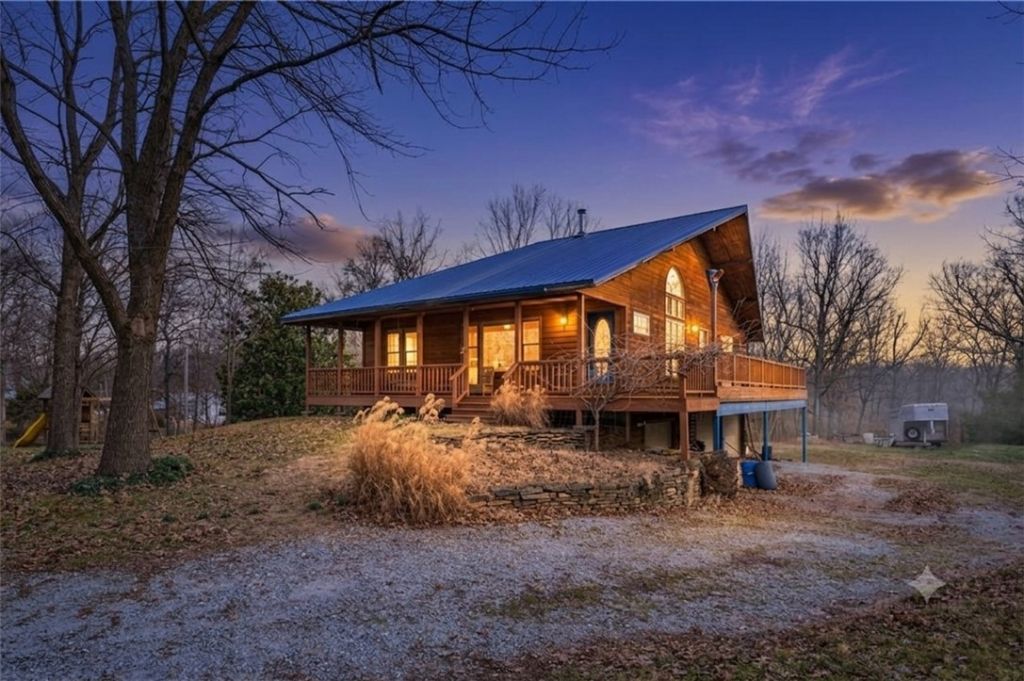
Country living without sacrificing accessibility! This property is just 15 minutes from Walmart HQ and Downtown Bentonville, making it a rare opportunity to live sustainably while staying connected. With the perfect blend of privacy, quality craftsmanship & convenience, this exceptional property is mostly flat and highly usable?ideal for homesteading. The cedar cabin offers timeless character and solid construction, 2 bedrooms & 2.5 baths with three-quarter-inch hardwood flooring throughout. Solid oak cabinets anchor the kitchen, double-paned windows and a whole-home water softener add comfort and efficiency. The home is well insulated with Thinsulate 6 on exterior walls and 4 on interior paired with a metal roof. A large 3-car garage with insulated doors is supported by steel beams, as is the porch, for long-term durability. Additional features include frost-proof drains, a laundry chute, & seasonal wisteria trees that grace the porch with color and charm. Parcel IDs to be assigned after accepted contract.
Property Features
Property Type: Residential - Single Family
Basement: Yes
Basement: Finished, Walk-Out Access
Cooling: Gas
Fireplaces: 1
Heating: Gas
Home Style: Cabin, Split Level
Lot Size: 3.34 Acres
Roof Type: Metal
Stories: 2.0
Taxes: $2,022
Year Built: 1999
Amenities
Built-in Features
Ceiling Fan(s)
Eat-in Kitchen
Window Treatments
Gravel Driveway
Feature Descriptions
Appliances: Dishwasher, Electric Oven, Gas Cooktop, Gas Water Heater, Microwave, Refrigerator
Exterior: Wood Siding
Fencimg: None
Fireplace: Family Room, Wood Burning
Flooring: Tile, Wood
Lot: Level, Not In Subdivision, None, Wooded
Parcel#: 18-09643-000
Parking: Attached, Garage
Parking Notes: Attached, Garage
Patio/Porch: Balcony, Deck, Patio, Porch
Sewer: Septic Tank
Utilities: Propane, Septic Available, Water Available
Water: Well
Water Features: None
Window: Double Pane Windows, Blinds
Local Schools
School District: Bentonville
Listed By / Shown By
Listed By
Agency Name: Uptown Real Estate
Shown By
Agency Title: Twin Oaks Realty, Inc.
Agency Phone: (479) 824-4434

Estimate Your Payment
Estimated Payment
$ 1,678.84 per month $1,335.34 Principal & Interest $168.50 Property Tax $175.00 Homeowner's Insurance
12772 Punkin Hollow- Tract 1 | MLS# 1355941
This single family home located at 12772 Punkin Hollow- Tract 1 , Bentonville, AR 72712 is currently listed for sale with an asking price of $600,000. This property was built in 1999 and has 2 bedrooms and 2 full and 1 partial baths with 2500 sq. ft. Punkin Hollow- Tract 1 is located in the NA subdivision within the Bentonville school district. Search NA real estate on www.twinoaksrealtyinc.com today.