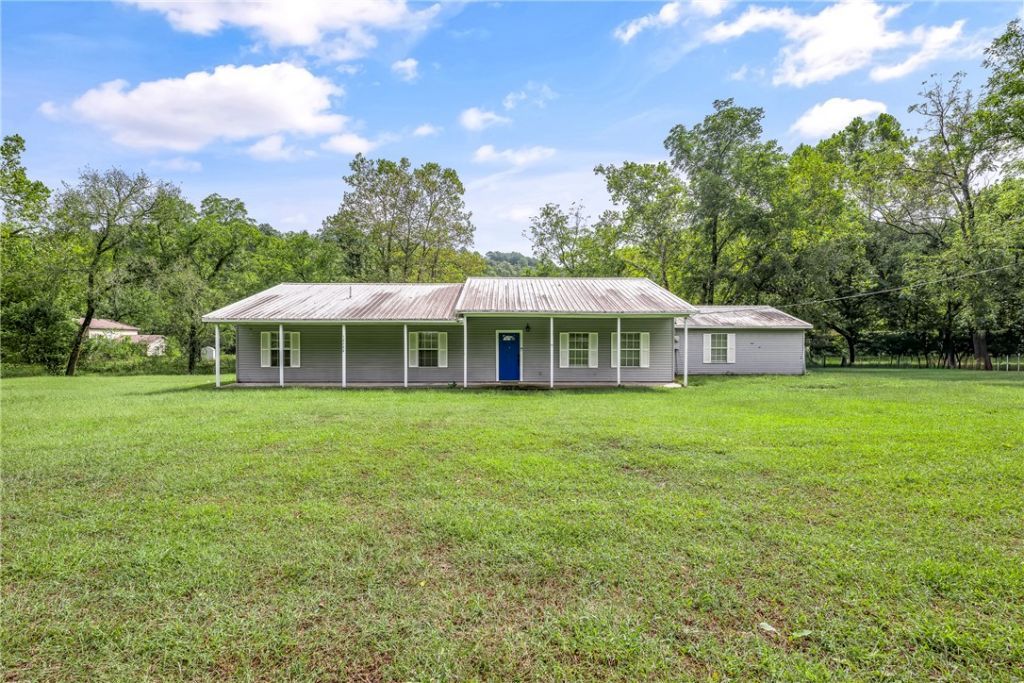

BEDS3
BATHS2 full
SQUARE FEET1,959
MLS#1355036
STATUSActive
PROPERTY TYPEResidential - Single Family
SUBDIVISION--
SCHOOLSouthwest
Property Description
Escape to the quiet of the country without giving up convenience. This Washburn home offers a peaceful rural setting with room to relax, explore, and enjoy the outdoors, all while being just minutes from Southwest Missouri and Northwest Arkansas amenities. With a little TLC and your personal touches, this property offers a wonderful opportunity to build equity and make it your own. Whether you're looking for a place to call home, a weekend retreat, or a property with room to customize, this one is full of possibility.
Property Features
Property Type: Residential - Single Family
Basement: None
Cooling: Central Air, Electric
Heating: Central, Electric
Home Style: Ranch, Traditional
Lot Size: 2.10 Acres
Roof Type: Metal
Stories: 1.0
Taxes: $1,302
Year Built: 2009
Amenities
Pantry
Unpaved Driveway
Feature Descriptions
Appliances: Dishwasher, Electric Range, Electric Water Heater, Microwave, Refrigerator
Days on Site: 7
Exterior: Vinyl Siding
Fencimg: None
Fireplace: None
Flooring: Tile
Lot: Not In Subdivision, Outside City Limits, Rural Lot, Wooded
Parcel#: 14-1.0-02-000-000-006.003
Patio/Porch: Covered, Porch
Sewer: Private Sewer
Utilities: Electricity Available, Sewer Available, Water Available
Water: Public, Well
Water Features: None
Window: Vinyl
Room Sizes
Other: 6 X 5 Pantry Level - Main
Utility Room: 6.5 X 6 Level - Main
Bonus Room: 20 X 21 Level - Main
Kitchen: 21.5 X 13 Level - Main
Dining Room: 19 X 11 Level - Main
Living Room: 17.5 X 14.5 Level - Main
Bedroom: 12 X 11.5 Level - Main
Bedroom: 12 X 11.5 Level - Main
Primary Bedroom: 12 X 11.5 Level - Main
Local Schools
School District: Southwest
Listed By / Shown By
Listed By
Agency Name: Viridian Real Estate
Shown By
Agency Title: Twin Oaks Realty, Inc.
Agency Phone: (479) 824-4434

Estimate Your Payment
Estimated Payment
$ 937.93 per month $733.32 Principal & Interest $108.50 Property Tax $96.10 Homeowner's Insurance
12722 State Hwy 90 Highway | MLS# 1355036
This single family home located at 12722 State Hwy 90 Highway , Washburn, MO 65772 is currently listed for sale with an asking price of $329,499. This property was built in 2009 and has 3 bedrooms and 2 full baths with 1959 sq. ft. State Hwy 90 Highway is located in the -- subdivision within the Southwest school district. Search -- real estate on www.twinoaksrealtyinc.com today.