
BEDS3
BATHS2 full
SQUARE FEET1,316
MLS#1365601
STATUSActive
PROPERTY TYPEResidential - Single Family
SUBDIVISIONGrande Villa Estates
SCHOOLValley Springs
Property Description
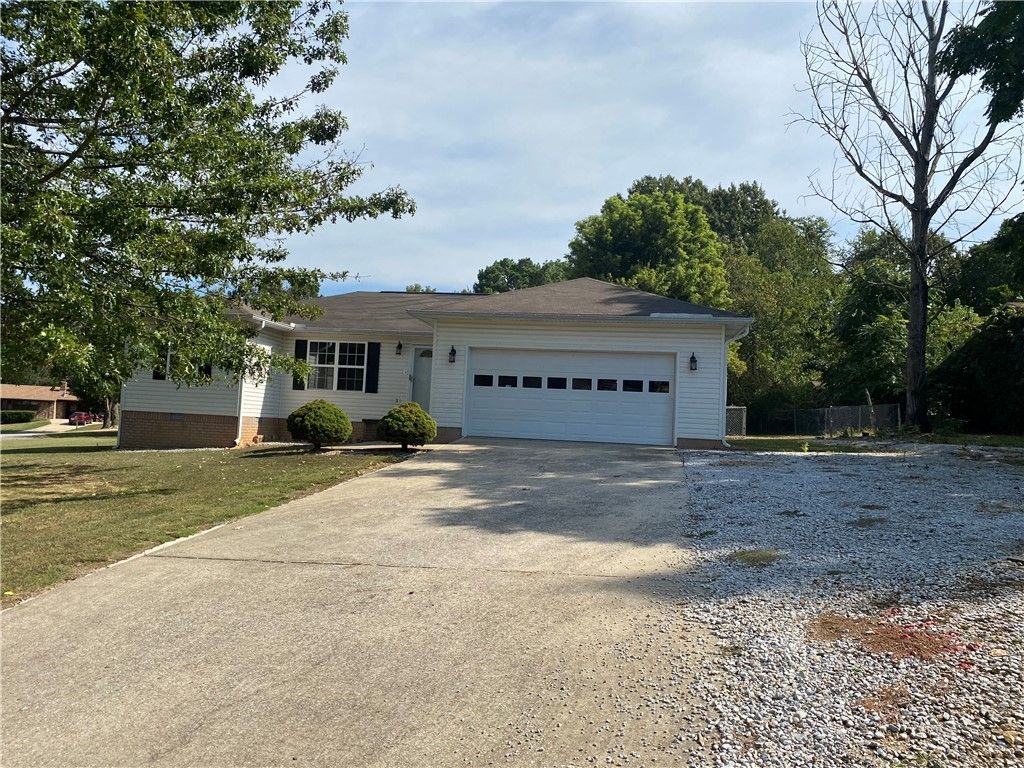
3 Bedroom 2 Bath vinyl-sided home with central air and heat, double garage, near level lot in a nice subdivision. Has a large deck (18x18), chain-link fence in back. Located on nice quiet street. Selling as-is. Needs some work.
Property Features
Property Type: Residential - Single Family
Cooling: Central Air, Electric
Heating: Central, Gas
Home Style: Ranch
Lot Size: 0.49 Acres
Roof Type: Asphalt, Shingle
Stories: 1.0
Taxes: $1,052
Year Built: 1998
Amenities
Ceiling Fan(s)
Eat-in Kitchen
Split Bedrooms
Concrete Driveway
Feature Descriptions
Accessibility: Hand Rails, Accessible Approach with Ramp
Appliances: Dishwasher, Gas Water Heater, Range Hood
Community Features: Near Schools, Shopping
Days on Site: 14
Exterior: Vinyl Siding
Fencimg: Chain Link
Fireplace: None
Flooring: Carpet, Laminate, Vinyl
Laundry: Washer Hookup, Dryer Hookup
Lot: Cleared
Parcel#: 310-00020-000
Parking: Attached, Garage, Garage Door Opener
Parking Notes: Attached, Garage, Garage Door Opener
Patio/Porch: Deck
Sewer: Septic Tank
Utilities: Electricity Available, Natural Gas Available, Septic Available, Water Available
Water: Public
Water Features: None
Window: Double Pane Windows, Vinyl
Room Sizes
Utility Room: 56 X 8 Level - Main
Primary Bedroom: 114 X 141 Level - Main
Living Room: 151 X 165 Level - Main
E X ercise Room: 10 X 20 Level - Main
Bedroom: 103 X 104 Level - Main
Bedroom: 103 X 106 Level - Main
Local Schools
School District: Valley Springs
Listed By / Shown By
Listed By
Agency Name: Dodson & Bruce Property Group
Shown By
Agency Title: Twin Oaks Realty, Inc.
Agency Phone: (479) 824-4434

Estimate Your Payment
Estimated Payment
$ 540.52 per month $400.38 Principal & Interest $87.67 Property Tax $52.47 Homeowner's Insurance
1267 Hawkins Street | MLS# 1365601
This single family home located at 1267 Hawkins Street, Harrison, AR 72601 is currently listed for sale with an asking price of $179,900. This property was built in 1998 and has 3 bedrooms and 2 full baths with 1316 sq. ft. Hawkins Street is located in the Grande Villa Estates subdivision within the Valley Springs school district. Search Grande Villa Estates real estate on www.twinoaksrealtyinc.com today.