
BEDS4
BATHS2 full 1 partial
SQUARE FEET1,466
MLS#1354576
STATUSActive
PROPERTY TYPEResidential - Single Family
SUBDIVISIONGolden Acres
SCHOOLFarmington
Property Description
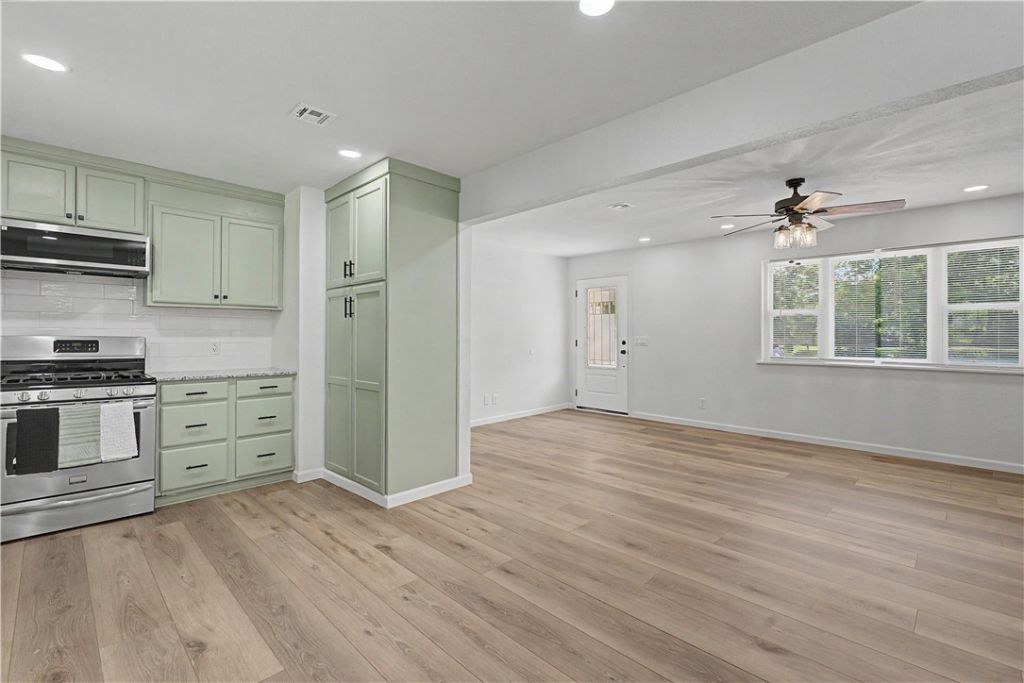
Rare Farmington Find! Completely renovated 4BR/2.5BA home on a 1-acre lot just minutes from downtown. Enjoy wide-open views, space from neighbors, and top-tier updates. Features a desirable split floor plan, fresh interior/exterior paint, all-new flooring, new lighting/plumbing fixtures, and new double-pane vinyl windows and all-new bathrooms.The gorgeous kitchen showcases painted cabinets, 2cm quartz counters, a built-in pull-out pantry, and brand-new appliances (gas range with hood & dishwasher). The primary suite includes a private bath with a walk-in shower, while a fourth bedroom features a private half bath.Highlights: HVAC (2023), Hot Water Heater (2019), and a new roof (2026). Exterior boasts front/rear decking perfect for an outdoor kitchen. The 1,500-gallon septic capacity and a Christmas roof light plug-in are already wired and ready for you. House is Move-in ready!
Property Features
Property Type: Residential - Single Family
Basement: Crawl Space
Cooling: Central Air, Electric
Heating: Central, Gas
Home Style: Ranch
Lot Size: 1.00 Acres
Roof Type: Architectural, Shingle
Stories: 1.0
Taxes: $1,302
Year Built: 1980
Amenities
Built-in Features
Ceiling Fan(s)
Granite Counters
Split Bedrooms
Walk-In Closet(s)
Window Treatments
Concrete Driveway
Feature Descriptions
Appliances: Dishwasher, Gas Range, Gas Water Heater, Microwave, ENERGY STAR Qualified Appliances
Days on Site: 9
Exterior: Brick, Frame
Fencimg: Partial
Fireplace: None
Flooring: Laminate, Simulated Wood, Tile
Lot: City Lot, Landscaped, Level, None, Outside City Limits, Subdivision
Parcel#: 200-00941-000
Patio/Porch: Patio
Sewer: Septic Tank
Utilities: Cable Available, Electricity Available, Natural Gas Available, Phone Available, Septic Available, Water Available
Water: Public
Water Features: None
Window: Double Pane Windows, ENERGY STAR Qualified Windows, Blinds
Room Sizes
Half Bath: smaller primary Level - Main
Bathroom: big primary Level - Main
Bathroom: in hall Level - Main
Living Room: 20 X 11 Level - Main
Eatin Kitchen: 22 X 11 Level - Main
Bedroom: 10 X 9 Level - Main
Bedroom: 10 X 10 Level - Main
Primary Bedroom: 12 X 24 Level - Main
Primary Bedroom: 14 X 11 Level - Main
Local Schools
School District: Farmington
Listed By / Shown By
Listed By
Agency Name: Fathom Realty
Shown By
Agency Title: Twin Oaks Realty, Inc.
Agency Phone: (479) 824-4434

Estimate Your Payment
Estimated Payment
$ 862.41 per month $666.56 Principal & Interest $108.50 Property Tax $87.35 Homeowner's Insurance
12495 Leam Boulevard | MLS# 1354576
This single family home located at 12495 Leam Boulevard, Farmington, AR 72730 is currently listed for sale with an asking price of $299,500. This property was built in 1980 and has 4 bedrooms and 2 full and 1 partial baths with 1466 sq. ft. Leam Boulevard is located in the Golden Acres subdivision within the Farmington school district. Search Golden Acres real estate on www.twinoaksrealtyinc.com today.