
BEDS5
BATHS4 full 1 partial
SQUARE FEET5,001
MLS#1354218
STATUSActive
PROPERTY TYPEResidential - Single Family
SUBDIVISIONTimber Ridge Estates Sub Rurban
SCHOOLRogers
Property Description
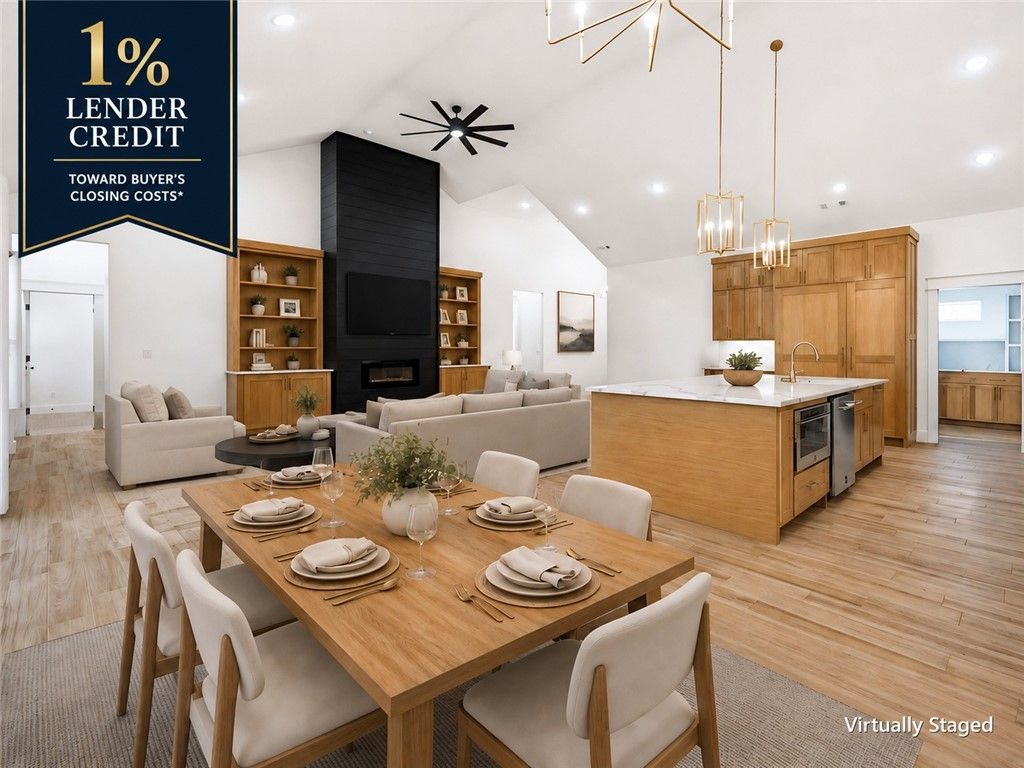
This home checks boxes you didn't know you had. On 1.1 private, cedar-fenced acres in Timber Ridge Estates, this 2024 custom estate delivers 5,000 SF of proof: 10' ceilings, 14' entry, and vaulted living wrapped white oak built-ins.The kitchen makes the case: 10'x5' quartz island, JennAir paneled fridge/freezer, double ovens, 6-burner gas cooktop, pot filler, and a 10'x8' sliding glass wall to the covered deck. The boxes keep coming: private theater room. Main-level office. Huge bonus room. Bottom-level in-law suite with exterior entry.The primary bath features dual rain heads, 12 body sprayers, jetted 6'x4' tub with waterfalls and audio, plus a white oak closet with direct laundry access.The boxes you'll feel every month: 2x6 walls, R-42 insulation, tankless recirculating water heater, fiber internet, smart-home features, and an epoxy-floored 3-car garage with 15'4 ceilings. Custom construction. Private acreage. Zero compromises. Come check every box including the ones you didn't know you had.
Property Features
Property Type: Residential - Single Family
Basement: Walk-Out Access, Crawl Space
Basement: Yes
Cooling: Central Air
Fireplaces: 1
Heating: Central, Gas
Lot Size: 1.10 Acres
Roof Type: Architectural, Shingle
Stories: 2.0
Taxes: $8,914
Year Built: 2024
Amenities
Attic
Ceiling Fan(s)
Cathedral Ceiling(s)
Eat-in Kitchen
Granite Counters
Pantry
Programmable Thermostat
Quartz Counters
Split Bedrooms
Storage
Walk-In Closet(s)
Window Treatments
Concrete Driveway
Feature Descriptions
Appliances: Double Oven, Dishwasher, Disposal, Gas Range, Microwave, Refrigerator, Range Hood, Tankless Water Heater, ENERGY STAR Qualified Appliances, Plumbed For Ice Maker
Community Features: Near State Park
Days on Site: 14
Exterior: Brick
Fencimg: Back Yard, Privacy, Wood
Fireplace: Electric, Family Room
Flooring: Tile, Vinyl
HOA Fee: 200/ Annually
Laundry: Washer Hookup, Dryer Hookup
Lot: Cleared, Subdivision, Secluded
Parcel#: 15-17557-000
Parking: Attached, Garage, Garage Door Opener, Workshop in Garage
Parking Notes: Attached, Garage, Garage Door Opener, Workshop in Gar
Patio/Porch: Covered, Deck, Patio, Porch
Sewer: Septic Tank
Utilities: Electricity Available, Fiber Optic Available, Natural Gas Available, Septic Available, Water Available
Water: Public
Water Features: Creek
Window: Double Pane Windows, Blinds
Room Sizes
Primary Bathroom: 10.5 X 18.2 Level - Main
Primary Bedroom: 14.1 X 17.5 Level - Main
Media Room: 19.2 X 20.6 Level - Basement
Living Room: 27.5 X 28.8 Level - Main
Game Room: 24.8 X 20.2 Level - Basement
Den: 12.2 X 11.7 Level - Main
Bonus Room: 29.9 X 20.6 Level - Basement
Bedroom: 13.11 X 11.7 Level - Main
Bedroom: 16.6 X 10.5 Level - Main
Bedroom: 11.4 X 12.6 Level - Main
Local Schools
School District: Rogers
Listed By / Shown By
Listed By
Agency Name: Collier & Associates- Rogers Branch
Shown By
Agency Title: Twin Oaks Realty, Inc.
Agency Phone: (479) 824-4434

Estimate Your Payment
Estimated Payment
$ 3,511.79 per month $2,448.12 Principal & Interest $742.83 Property Tax $320.83 Homeowner's Insurance
12412 Wildwood Drive | MLS# 1354218
This single family home located at 12412 Wildwood Drive , Rogers, AR 72756 is currently listed for sale with an asking price of $1,100,000. This property was built in 2024 and has 5 bedrooms and 4 full and 1 partial baths with 5001 sq. ft. Wildwood Drive is located in the Timber Ridge Estates Sub Rurban subdivision within the Rogers school district. Search Timber Ridge Estates Sub Rurban real estate on www.twinoaksrealtyinc.com today.