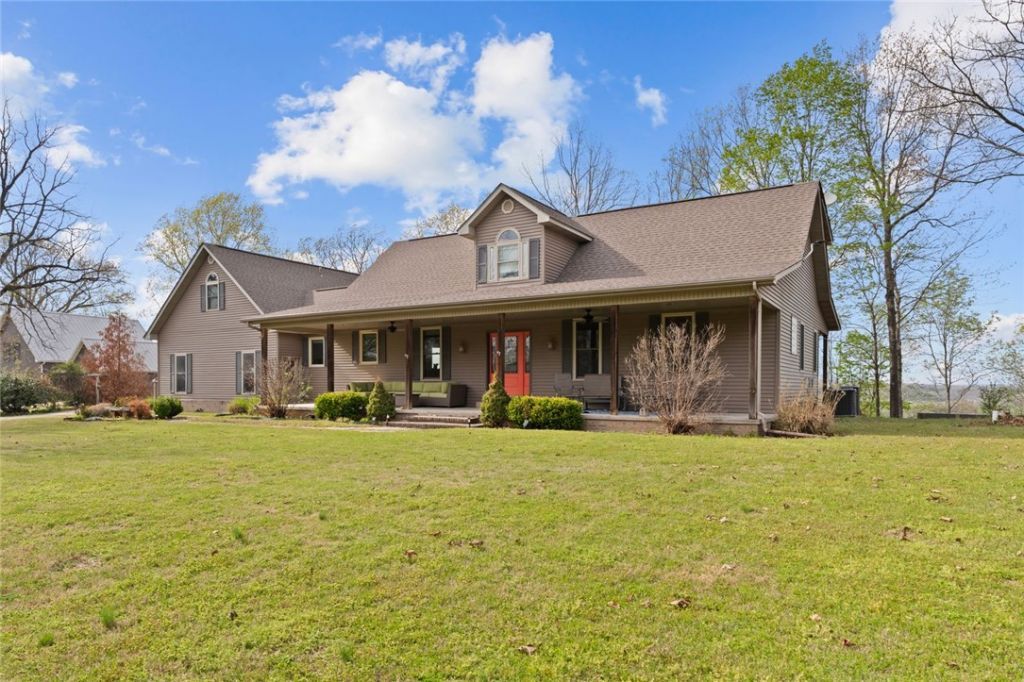

BEDS2
BATHS2 full 1 partial
SQUARE FEET2,742
MLS#1365771
STATUSActive
PROPERTY TYPEResidential - Single Family
SUBDIVISIONSunrise Plateau
SCHOOLFlippin
Property Description
Take in the views of the White River and the town of Cotter from this home set on the bluff above the river. A wall of windows brings the sceneryindoors, while vaulted ceilings create a bright, open feel. The home features granite countertops, stainless steel appliances, a freestanding woodStove, and loft. The primary suite offers a walk-in closet and updated bathroom, while an upstairs junior suite includes its own private bath.Patios and decks provide inviting places to enjoy the beautiful views and outdoors. Above the garage, a 420 sq ft bonus room has a privateentrance, a full bathroom and closet, and a deck on the river side. Use it as a guest room, hobby space, or explore its potential as an income-producing space. For projects, Storage, or workspace, the property also includes an 18x16 ft storage/workshop and a 32x44 ft. garage/workshop. A distinctive property with gorgeous river and town of Cotter views, flexible bonus space and lots of room for work, storage and hobbies.
Property Features
Property Type: Residential - Single Family
Basement: Crawl Space
Cooling: Central Air, Electric, Heat Pump
Fireplaces: 1
Heating: Central, Electric, Heat Pump
Home Style: Traditional
Lot Size: 3.19 Acres
Roof Type: Asphalt, Shingle
Stories: 2.0
Taxes: $2,930
Year Built: 2004
Amenities
Ceiling Fan(s)
Granite Counters
Split Bedrooms
Walk-In Closet(s)
Wood Burning Stove
Gravel Driveway
Feature Descriptions
Appliances: Dryer, Dishwasher, Electric Cooktop, Electric Oven, Electric Water Heater, Disposal, Refrigerator, Washer
Days on Site: 13
Exterior: Rock, Vinyl Siding
Fencimg: None
Fireplace: Free Standing, Living Room, Wood Burning
Flooring: Carpet, Laminate, Tile
Laundry: Washer Hookup, Dryer Hookup
Lot: Cleared, None, Outside City Limits, Rolling Slope, Steep Slope, Subdivision, Views
Parcel#: 535-00003-000
Parking: Attached, Garage, Garage Door Opener
Parking Notes: Attached, Garage, Garage Door Opener
Patio/Porch: Covered, Deck, Patio
Sewer: Septic Tank
Special View Info: River
Utilities: Septic Available, Water Available
Water: Well
Water Features: River Front
Local Schools
School District: Flippin
Listed By / Shown By
Listed By
Agency Name: Davenport Realty
Shown By
Agency Title: Twin Oaks Realty, Inc.
Agency Phone: (479) 824-4434

Estimate Your Payment
Estimated Payment
$ 2,255.44 per month $1,778.23 Principal & Interest $244.17 Property Tax $233.04 Homeowner's Insurance
1240 Mc 7031 | MLS# 1365771
This single family home located at 1240 Mc 7031 , Flippin, AR 72634 is currently listed for sale with an asking price of $799,000. This property was built in 2004 and has 2 bedrooms and 2 full and 1 partial baths with 2742 sq. ft. Mc 7031 is located in the Sunrise Plateau subdivision within the Flippin school district. Search Sunrise Plateau real estate on www.twinoaksrealtyinc.com today.