
BEDS4
BATHS2 full 1 partial
SQUARE FEET2,589
MLS#1356222
STATUSActive
PROPERTY TYPEResidential - Single Family
SUBDIVISIONLawrence Smith
SCHOOLRussellville
Property Description
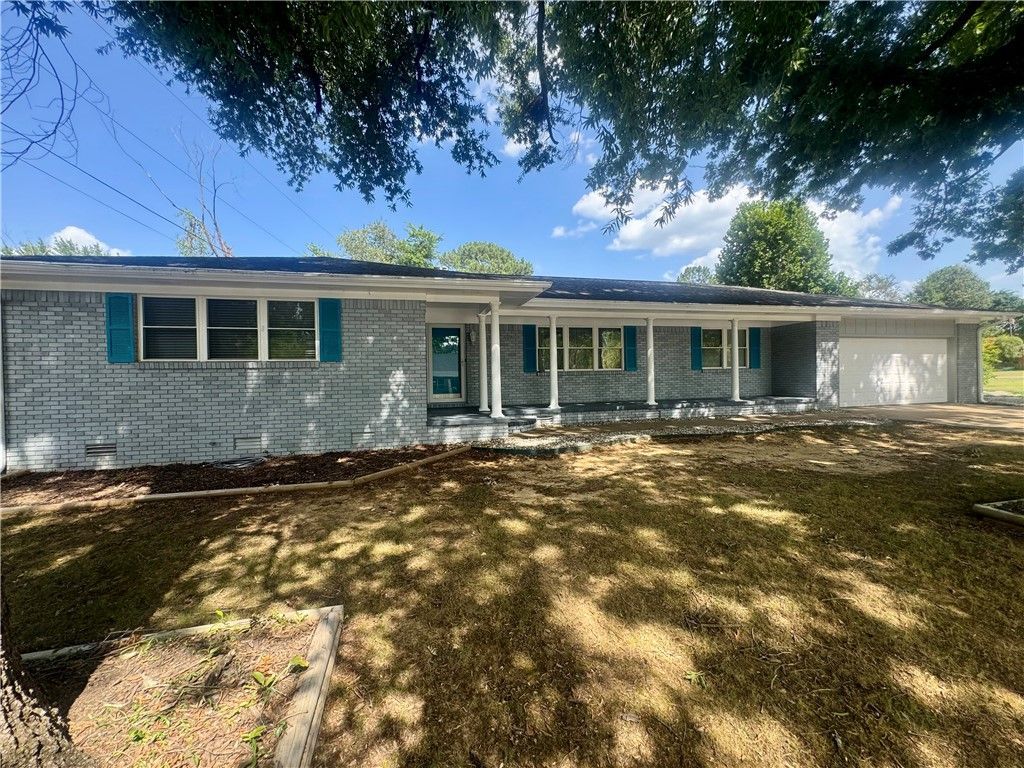
Located in West Russellville, this 4-bedroom, 2.5-bath, 2,589 sq ft home comes packed with modern updates throughout. Outside features covered Patio perfect for grilling or entertaining. The exterior features painted brick, teal shutter accents, and a long covered front porch. Inside, continuous flooring flows through the open main living and formal dining areas. The updated kitchen includes quartz countertops, grey shaker cabinets, a subway tile backsplash, a gas range, stainless appliances, and a peninsula with bar seating. The primary suite features an attached bath with a double vanity and a tiled walk-in shower. Three remaining bedrooms allow flexibility for guests, hobby room or a home office. Complete with a 2-car garage and a concrete driveway with ample parking. Easy to show! Schedule your appointment today!
Property Features
Property Type: Residential - Single Family
Basement: Crawl Space
Cooling: Central Air, Electric
Fireplaces: 1
Heating: Central, Gas
Lot Size: 0.29 Acres
Roof Type: Architectural, Shingle
Stories: 1.0
Taxes: $313
Year Built: 1966
Amenities
Built-in Features
Ceiling Fan(s)
Eat-in Kitchen
Quartz Counters
Walk-In Closet(s)
Window Treatments
Concrete Driveway
Feature Descriptions
Appliances: Dishwasher, Electric Cooktop, Gas Oven, Gas Range, Gas Water Heater, Range Hood
Exterior: Brick
Fencimg: Back Yard
Fireplace: Wood Burning
Flooring: Carpet, Luxury Vinyl Plank
Laundry: Washer Hookup, Dryer Hookup
Lot: Cleared, City Lot, Level, None, Subdivision
Parcel#: 813-00001-000R
Parking: Attached, Garage, Garage Door Opener
Parking Notes: Attached, Garage, Garage Door Opener
Patio/Porch: Covered, Deck, Porch
Utilities: Cable Available, Electricity Available, Fiber Optic Available, Natural Gas Available, Sewer Available, Water Available
Water: Public
Water Features: None
Window: Double Pane Windows, Blinds
Local Schools
School District: Russellville
Listed By / Shown By
Listed By
Agency Name: River Valley Realty, Inc
Shown By
Agency Title: Twin Oaks Realty, Inc.
Agency Phone: (479) 824-4434

Estimate Your Payment
Estimated Payment
$ 819.01 per month $701.05 Principal & Interest $26.08 Property Tax $91.88 Homeowner's Insurance
123 S Cumberland Avenue | MLS# 1356222
This single family home located at 123 S Cumberland Avenue , Russellville, AR 72801 is currently listed for sale with an asking price of $315,000. This property was built in 1966 and has 4 bedrooms and 2 full and 1 partial baths with 2589 sq. ft. S Cumberland Avenue is located in the Lawrence Smith subdivision within the Russellville school district. Search Lawrence Smith real estate on www.twinoaksrealtyinc.com today.