
BEDS4
BATHS2 full
SQUARE FEET2,286
MLS#1353223
STATUSPending
PROPERTY TYPEResidential - Single Family
SUBDIVISIONWalnut Grove Acres
SCHOOLPrairie Grove
Property Description
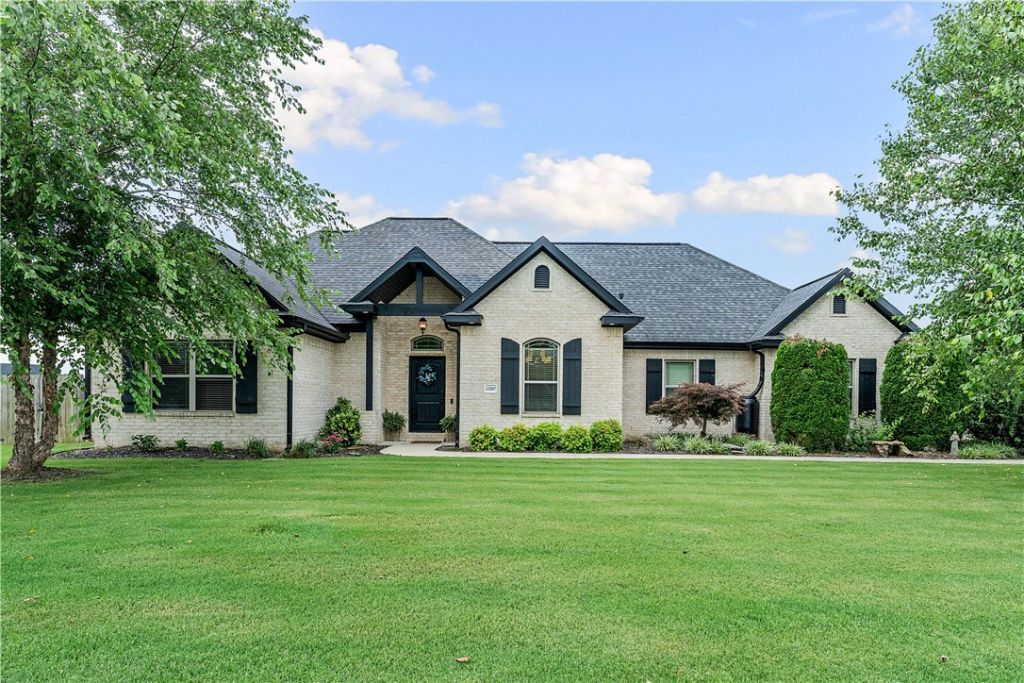
This could be your Home Sweet Home in desirable Walnut Grove Acres Subdivision; conveniently located to shopping & business yet with the quiet peaceful feel of a rural area. The all-brick home on .54 acre has wonderful curb appeal; situated in a culdesac; nice landscaping; 3 car garage; spacious driveway. The large level backyard is enclosed by 8' privacy fence; wonderful for relaxing and enjoying the gunite saltwater pool (16'x32') & the covered patio with a gas-log fireplace. The home has an open floor plan to make everyday life & also entertaining easy & comfortable. In addition to the kitchen island for barstools, there is a breakfast area & also formal dining room, which could be used as a study or extra living space if formal dining is not needed. Storage space is no problem: an abundance of cabinets, walk-in pantry, large primary closet, & storage solutions in the garage.
Property Features
Property Type: Residential - Single Family
Cooling: Central Air, Electric
Fireplaces: 2
Heating: Central, Gas
Lot Size: 0.54 Acres
Roof Type: Architectural, Shingle
Stories: 1.0
Taxes: $2,598
Year Built: 2015
Amenities
Attic
Ceiling Fan(s)
Eat-in Kitchen
Granite Counters
Pantry
Split Bedrooms
Storage
Walk-In Closet(s)
Wired for Sound
Window Treatments
Concrete Driveway
Feature Descriptions
Appliances: Dishwasher, Gas Cooktop, Disposal, Gas Water Heater, Microwave, Plumbed For Ice Maker
Days on Site: 21
Exterior: Brick
Fencimg: Privacy, Wood
Fireplace: Gas Log, Living Room, Outside
Flooring: Carpet, Tile
Laundry: Washer Hookup, Dryer Hookup
Lot: Cleared, None
Lot Dimensions: Irregular
Parcel#: 760-03710-000
Parking: Attached, Garage, Garage Door Opener
Parking Notes: Attached, Garage, Garage Door Opener
Patio/Porch: Covered, Patio
Pool: Gunite, Pool, Salt Water
Sewer: Public Sewer
Utilities: Electricity Available, Natural Gas Available, Sewer Available, Water Available
Water: Public
Water Features: None
Window: Blinds
Local Schools
School District: Prairie Grove
Listed By / Shown By
Listed By
Agency Name: Crye-Leike Realtors - Bentonville
Shown By
Agency Title: Twin Oaks Realty, Inc.
Agency Phone: (479) 824-4434

Estimate Your Payment
Estimated Payment
$ 1,512.62 per month $1,145.94 Principal & Interest $216.50 Property Tax $150.18 Homeowner's Insurance
12267 Shells Court | MLS# 1353223
This single family home located at 12267 Shells Court, Farmington, AR 72730 is currently listed for sale with an asking price of $514,900. This property was built in 2015 and has 4 bedrooms and 2 full baths with 2286 sq. ft. Shells Court is located in the Walnut Grove Acres subdivision within the Prairie Grove school district. Search Walnut Grove Acres real estate on www.twinoaksrealtyinc.com today.