
BEDS4
BATHS3 full
SQUARE FEET3,040
MLS#1355510
STATUSActive
PROPERTY TYPEResidential - Mobile Home
SUBDIVISION29-09-29
SCHOOLLavaca
Property Description
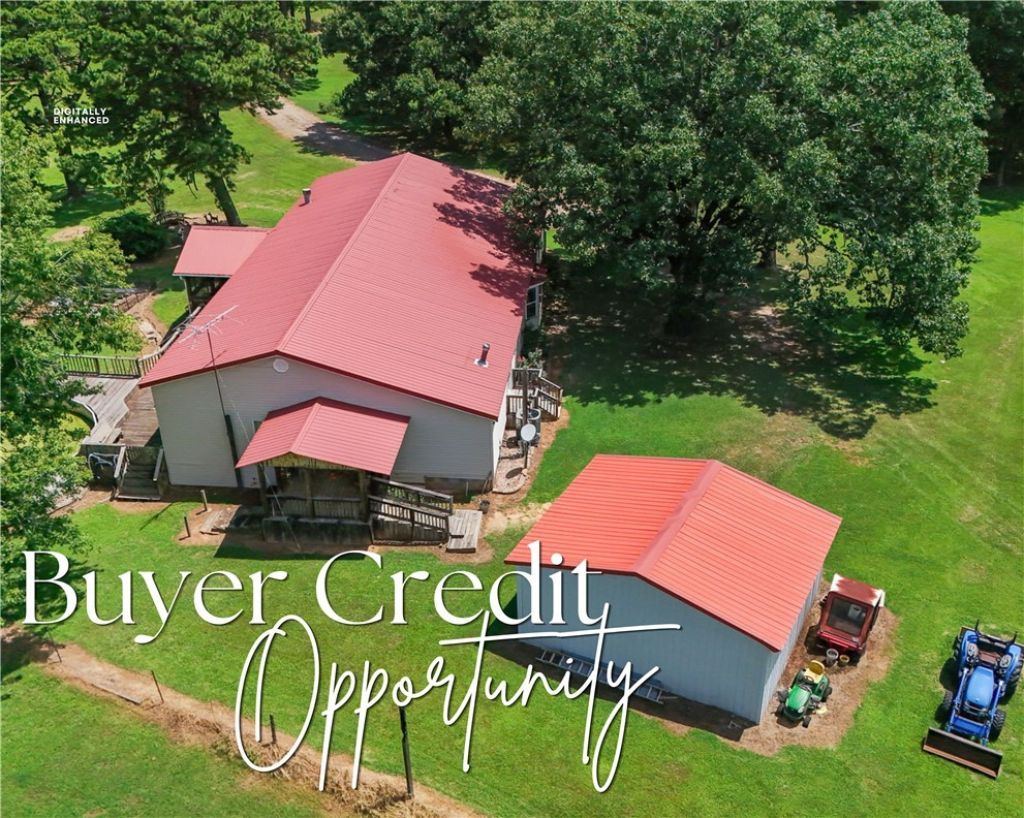
Nearly 75 acres of possibilities in Cecil, Arkansas! This unique offering combines a spacious home, open fields, mature timber, and Arkansas River access. Both 12208 N Hwy 96 and 8002 Hoovers Ferry Rd are offered together, creating a versatile property for country living, recreation, livestock, or a private retreat.The approximately 3,000 sq ft home features 4 bedrooms, 3 baths, two living areas with fireplaces, kitchen/dining space, a sunroom, screened porch, and multiple decks. The primary suite offers a walk-in closet and private bath. Enjoy an above-ground pool plus a detached garage/workshop for projects, equipment, or storage.With a mix of pasture and wooded acreage, there is room to explore, hunt, ride trails, or simply enjoy the outdoors. Whether you envision a rural homestead, recreational getaway, or room to grow, this property offers a rare blend of space and flexibility. Both properties must be sold together; no separate sales. Mineral rights do not convey.
Property Features
Property Type: Residential - Mobile Home
Basement: Crawl Space
Cooling: Central Air
Fireplaces: 2
Heating: Central
Home Style: Modular/Prefab
Lot Size: 74.93 Acres
Roof Type: Metal
Stories: 1.0
Taxes: $527
Year Built: 2000
Amenities
Ceiling Fan(s)
Split Bedrooms
Walk-In Closet(s)
Window Treatments
Gravel Driveway
Unpaved Driveway
Feature Descriptions
Appliances: Dishwasher, Electric Oven, Electric Range, Electric Water Heater, Microwave, Refrigerator
Days on Site: 94
Exterior: Aluminum Siding
Fencimg: Partial
Fireplace: Family Room, Living Room
Flooring: Carpet, Laminate, Simulated Wood, Tile
Lot: Cleared, Hardwood Trees, Level, None, Outside City Limits, Rural Lot, Secluded, Sloped, Views, Wooded
Lot Dimensions: 74.93
Parcel#: 60001-0000-00825-01
Parking: Detached, Garage, Garage Door Opener
Parking Notes: Detached, Garage, Garage Door Opener
Patio/Porch: Covered, Patio, Screened
Pool: Above Ground, Private
Swimming Pool: Yes
Utilities: Electricity Available, Natural Gas Not Available, Water Available
Water: Public
Water Features: River Front
Window: Blinds
Room Sizes
Sunroom: 29.2 X 7.3 Level - Main
Bedroom: 10.9 X 15 Level - Main
Bedroom: 10.6 X 15 Level - Main
Bedroom: 11.4 X 15 Level - Main
Primary Bedroom: 20.4 X 21.10 Level - Main
Kitchen: 16.1 X 14.4 Level - Main
Living Room: 19.4 X 15 Level - Main
Family Room: 15.5 X 22.8 Level - Main
Local Schools
School District: Lavaca
Listed By / Shown By
Listed By
Agency Name: Collier & Associates
Shown By
Agency Title: Twin Oaks Realty, Inc.
Agency Phone: (479) 824-4434

Estimate Your Payment
Estimated Payment
$ 1,717.88 per month $1,480.00 Principal & Interest $43.92 Property Tax $193.96 Homeowner's Insurance
12208 N Highway 96 | MLS# 1355510
This single family home located at 12208 N Highway 96, Cecil, AR 72930 is currently listed for sale with an asking price of $665,000. This property was built in 2000 and has 4 bedrooms and 3 full baths with 3040 sq. ft. N Highway 96 is located in the 29-09-29 subdivision within the Lavaca school district. Search 29-09-29 real estate on www.twinoaksrealtyinc.com today.