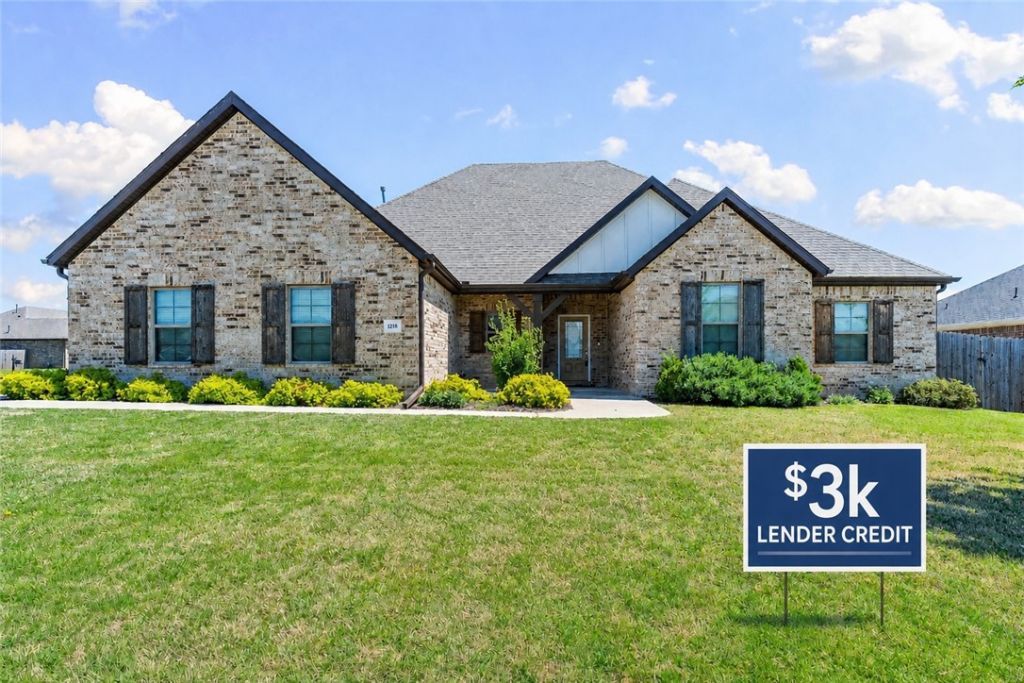

BEDS4
BATHS3 full
SQUARE FEET2,523
MLS#1334169
STATUSActive
PROPERTY TYPEResidential - Single Family
SUBDIVISIONSouth Pointe Sub Ph 2
SCHOOLSpringdale
Property Description
VACANT & MOVE-IN READY | BEST VALUE PER SQ FT IN SOUTH POINTE. | $3,000 LENDER CREDIT. At just $200/sq ft, this 2,523 sq ft home delivers exceptional space and value compared to nearby resale and new construction. Featuring a functional, wide-open layout with 4 bedrooms and 3 full baths on the main level, plus an upstairs bonus/flex room ideal for a home office, media room, or additional living space. Storage throughout! Abundant cabinetry, spacious closets, and a large walk-in attic storage area above the 3-car garage provide excellent organization without sacrificing living space.Situated on a corner lot, this all-brick home offers cathedral ceilings, wood flooring, and a covered patio with privacy wall and fencing, perfect for outdoor living. Neighborhood amenities include pool, pavilion, and playgrounds, all just minutes from I-49, Arvest Ballpark, Tontitown Winery, and Arkansas Children's NW. $3,000 towards closing costs or rate buydown assistance when buyer uses Seller's preferred lender.
Property Features
Property Type: Residential - Single Family
Basement: None
Cooling: Central Air, Electric
Fireplaces: 1
Heating: Central, Gas
Home Style: Traditional
Lot Size: 0.31 Acres
Roof Type: Architectural, Shingle
Stories: 2.0
Taxes: $4,016
Year Built: 2020
Amenities
Ceiling Fan(s)
Cathedral Ceiling(s)
Granite Counters
Pantry
Programmable Thermostat
Split Bedrooms
Walk-In Closet(s)
Window Treatments
Concrete Driveway
Feature Descriptions
Appliances: Dishwasher, ENERGY STAR Qualified Appliances, Disposal, Gas Range, Gas Water Heater, Microwave, Refrigerator, Self Cleaning Oven, Plumbed For Ice Maker
Community Features: Playground, Curbs, Near Schools, Park, Pool, Sidewalks
Days on Site: 120
Exterior: Brick, Vinyl Siding
Fencimg: Back Yard, Partial, Privacy, Wood
Fireplace: Gas Log, Living Room
Flooring: Carpet, Luxury Vinyl Plank, Tile
HOA Fee: 300/ Annually
Laundry: Washer Hookup, Dryer Hookup
Lot: Corner Lot, Level, Near Park, Subdivision
Parcel#: 830-39363-000
Parking: Attached, Garage, Garage Door Opener
Parking Notes: Attached, Garage, Garage Door Opener
Patio/Porch: Covered, Patio
Pool: Pool, Community
Sewer: Public Sewer
Swimming Pool: Yes
Utilities: Cable Available, Electricity Available, Fiber Optic Available, Natural Gas Available, Sewer Available, Water Available, Recycling Collection
Water: Public
Water Features: None
Window: Double Pane Windows, Vinyl, Blinds
Room Sizes
Bonus Room: 14.4. X 17.3. Level - Second
Kitchen: 25.5. X 11.11. Level - Main
Living Room: 18.1. X 19.9. Level - Main
Bedroom: 13.3. X 11.8. Level - Main
Bedroom: 11.1 X 11.1. Level - Main
Bedroom: 11.1 X 11.1. Level - Main
Primary Bedroom: 14.7. X 16.6. Level - Main
Local Schools
School District: Springdale
Listed By / Shown By
Listed By
Agency Name: Weichert, REALTORS Griffin Company Bentonville
Shown By
Agency Title: Twin Oaks Realty, Inc.
Agency Phone: (479) 824-4434

Estimate Your Payment
Estimated Payment
$ 1,605.87 per month $1,123.91 Principal & Interest $334.67 Property Tax $147.29 Homeowner's Insurance
1218 Cassia Street | MLS# 1334169
This single family home located at 1218 Cassia Street, Tontitown, AR 72762 is currently listed for sale with an asking price of $505,000. This property was built in 2020 and has 4 bedrooms and 3 full baths with 2523 sq. ft. Cassia Street is located in the South Pointe Sub Ph 2 subdivision within the Springdale school district. Search South Pointe Sub Ph 2 real estate on www.twinoaksrealtyinc.com today.