
BEDS3
BATHS2 full
SQUARE FEET1,496
MLS#1354655
STATUSPending
PROPERTY TYPEResidential - Single Family
SUBDIVISIONHunt Farms Phase 4
SCHOOLRogers
Property Description
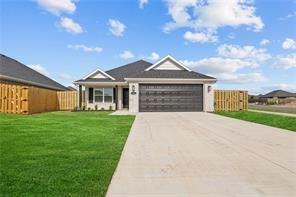
Welcome to the Ashton, a charming one-story ranch style home designed to bring comfort to your daily living. This floor plan is 1,496 sq ft and has 3 bedrooms, 2 bathrooms, and a finished 2 car garage with many customization options to meet the needs of you and your family. After walking into your home from the covered front porch, a beautiful entry hallway runs past your dining area and kitchen into the high-ceiling living room, creating a sense of privacy between your common space and entryway. The Ashton is the only cottage style home to boast ten foot ceilings in the living room, giving it a sense of luxury and breathability ideal for hosting any number of occasions. This, combined with the spacious covered back patio, make this floor plan perfect for anything from grilling on game day to having a family movie night.
Property Features
Property Type: Residential - Single Family
Cooling: Central Air, Electric
Fireplaces: 1
Heating: Central, Gas
Lot Size: 0.16 Acres
Roof Type: Architectural, Shingle
Stories: 1.0
Taxes: $0
Amenities
Attic
Ceiling Fan(s)
Eat-in Kitchen
Granite Counters
Pantry
Programmable Thermostat
Storage
Walk-In Closet(s)
Window Treatments
Concrete Driveway
Feature Descriptions
Appliances: Dishwasher, Electric Range, Disposal, Gas Water Heater, Microwave, Tankless Water Heater, Plumbed For Ice Maker
Community Features: Curbs, Near Schools, Park
Days on Site: 9
Exterior: Brick
Fencimg: Back Yard, Partial, Privacy, Wood
Fireplace: Gas Log, Living Room
Flooring: Carpet, Tile
Laundry: Washer Hookup, Dryer Hookup
Lot: Near Park, Subdivision
Parcel#: 1204676026
Parking: Attached, Garage, Garage Door Opener
Parking Notes: Attached, Garage, Garage Door Opener
Patio/Porch: Covered, Patio, Porch
Sewer: Public Sewer
Utilities: Electricity Available, Natural Gas Available, Sewer Available, Water Available
Water: Public
Water Features: None
Window: Blinds
Local Schools
School District: Rogers
Listed By / Shown By
Listed By
Agency Name: Riverwood Home Real Estate
Shown By
Agency Title: Twin Oaks Realty, Inc.
Agency Phone: (479) 824-4434

Estimate Your Payment
Estimated Payment
$ 816.72 per month $722.09 Principal & Interest $0.00 Property Tax (data not provided by mls) $94.63 Homeowner's Insurance
1215 Winifred Avenue | MLS# 1354655
This single family home located at 1215 Winifred Avenue , Lowell, AR 72745 is currently listed for sale with an asking price of $324,450. This property has 3 bedrooms and 2 full baths with 1496 sq. ft. Winifred Avenue is located in the Hunt Farms Phase 4 subdivision within the Rogers school district. Search Hunt Farms Phase 4 real estate on www.twinoaksrealtyinc.com today.