
BEDS3
BATHS2 full
SQUARE FEET1,459
MLS#1354261
STATUSActive
PROPERTY TYPEResidential - Single Family
SUBDIVISIONStoney Point
SCHOOLRogers
Property Description
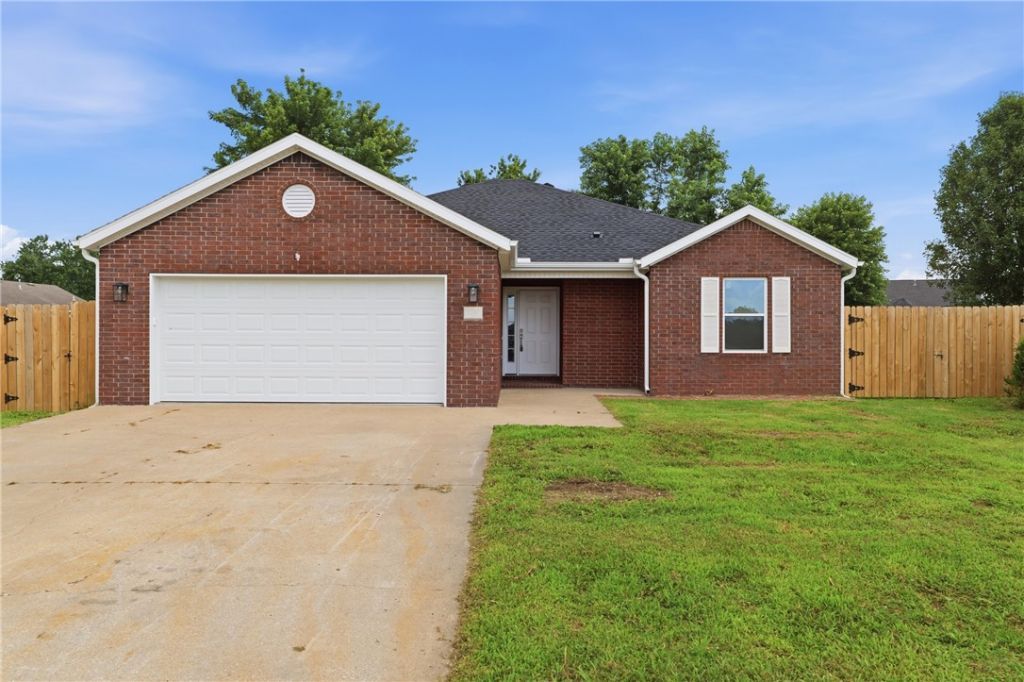
Welcome home to this partially new build with one of the largest lots you'll find in any subdivision. Residence is conveniently located in the heart of Rogers. Situated on an oversized lot of nearly 0.40 acres, this property offers the perfect blend of comfort, space, and convenience.Functional floor plan with spacious living areas, a well-appointed kitchen, and comfortable split bedroom designed for everyday living. Entire house has arc fault protection and The attached garage provides added storage and convenience as well as blue tooth audio and a 120/240v 4 wire 50amp receptacle suitable for EV charging. The expansive backyard offers endless possibilities for entertaining, gardening, pets, or simply enjoying the outdoors.Located just minutes from schools, shopping, dining, parks, and all that Northwest Arkansas has to offer, this home is ideal for first-time buyers, families, or anyone seeking a great location with room to grow.Seller's existing loan may be assumable at approximately 3.1% IR
Property Features
Property Type: Residential - Single Family
Cooling: Central Air, Electric
Heating: Central, Gas
Home Style: Traditional
Lot Size: 0.37 Acres
Roof Type: Asphalt, Shingle
Stories: 1.0
Taxes: $1,375
Year Built: 2025
Amenities
Attic
Built-in Features
Ceiling Fan(s)
Granite Counters
Pantry
Programmable Thermostat
Split Bedrooms
Storage
Walk-In Closet(s)
Window Treatments
Concrete Driveway
Feature Descriptions
Appliances: Dishwasher, Electric Cooktop, Electric Range, Disposal, Gas Water Heater, Microwave Hood Fan, Microwave, Smooth Cooktop, Plumbed For Ice Maker
Community Features: Near Fire Station, Near Schools, Shopping
Days on Site: 11
Exterior: Brick, Vinyl Siding
Fencimg: Back Yard, Privacy, Wood
Fireplace: None
Flooring: Luxury Vinyl Plank, Tile
Laundry: Washer Hookup, Dryer Hookup
Lot: City Lot, Landscaped, Subdivision
Lot Dimensions: 70 X 220
Parcel#: 02-12667-000
Parking: Attached, Garage, Garage Door Opener
Parking Notes: Attached, Garage, Garage Door Opener
Patio/Porch: Patio
Sewer: Public Sewer
Utilities: Electricity Available, Natural Gas Available, Sewer Available, Water Available
Water: Public
Water Features: None
Window: Double Pane Windows, Blinds
Room Sizes
Utility Room: 5 X 6 Level - Main
Living Room: 16 X 17 Level - Main
Kitchen: 10 X 13 Level - Main
Dining Room: 9 X 10 Level - Main
Bedroom: 10 X 11 Level - Main
Bedroom: 10 X 10 Level - Main
Primary Bedroom: 12 X 13 Level - Main
Local Schools
School District: Rogers
Listed By / Shown By
Listed By
Agency Name: Fathom Realty
Shown By
Agency Title: Twin Oaks Realty, Inc.
Agency Phone: (479) 824-4434

Estimate Your Payment
Estimated Payment
$ 945.27 per month $734.44 Principal & Interest $114.58 Property Tax $96.25 Homeowner's Insurance
1213 E Glendale Lane | MLS# 1354261
This single family home located at 1213 E Glendale Lane, Rogers, AR 72758 is currently listed for sale with an asking price of $330,000. This property was built in 2025 and has 3 bedrooms and 2 full baths with 1459 sq. ft. E Glendale Lane is located in the Stoney Point subdivision within the Rogers school district. Search Stoney Point real estate on www.twinoaksrealtyinc.com today.