
BEDS4
BATHS3 full
SQUARE FEET2,064
MLS#1355630
STATUSPending
PROPERTY TYPEResidential - Single Family
SUBDIVISIONHunt Farms Phase 4
SCHOOLRogers
Property Description
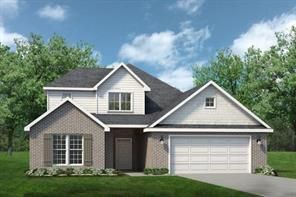
Welcome to the Piper, a beautiful two-story home with 2,064 sq ft, 4 bedrooms, 3 bathrooms, and 2 car garage. From the covered front porch, you'll walk into an open concept living room, kitchen, and dining area. Off the entry is a small hallway leading to two guest bedrooms, a bathroom, and linen closet. Opposite the hallway a staircase leads to the 4th bedroom, bathroom, and walk-in closet. The primary suite has a large en-suite bathroom and walk-in closet. The bathroom has two additional options that allow you to have a freestanding bathtub or remove the bathtub in lieu of a larger closet. This plan also has huge covered back porch. Each of our floor plans include ceramic tile, crown molding, gas fireplace, granite in kitchen and bathrooms, stainless steel appliances, walk in closets, blinds, gutters, front privacy fence, front landscaping, and sodded yard. We will also include a garage door opener/ keypad entry, and also has a 4 ft or 6 ft garage extension option depending on your lot size.
Property Features
Property Type: Residential - Single Family
Cooling: Central Air, Electric
Fireplaces: 1
Heating: Central, Gas
Lot Size: 0.18 Acres
Roof Type: Architectural, Shingle
Stories: 2.0
Taxes: $0
Year Built: 2026
Amenities
Attic
Ceiling Fan(s)
Eat-in Kitchen
Granite Counters
Pantry
Programmable Thermostat
Split Bedrooms
Storage
Walk-In Closet(s)
Window Treatments
Concrete Driveway
Feature Descriptions
Appliances: Dishwasher, Disposal, Gas Range, Gas Water Heater, Microwave, Tankless Water Heater, Plumbed For Ice Maker
Community Features: Curbs, Near Schools, Park
Exterior: Brick
Fencimg: Partial, Privacy, Wood
Fireplace: Gas Log, Living Room
Flooring: Carpet, Luxury Vinyl Plank, Tile
HOA Fee: 250/ Annually
Laundry: Washer Hookup, Dryer Hookup
Lot: Near Park, Subdivision
Parcel#: 1204676026
Parking: Attached, Garage, Garage Door Opener
Parking Notes: Attached, Garage, Garage Door Opener
Patio/Porch: Covered, Patio
Sewer: Public Sewer
Utilities: Electricity Available, Natural Gas Available, Sewer Available, Water Available
Water: Public
Water Features: None
Window: Blinds
Local Schools
School District: Rogers
Listed By / Shown By
Listed By
Agency Name: Riverwood Home Real Estate
Shown By
Agency Title: Twin Oaks Realty, Inc.
Agency Phone: (479) 824-4434

Estimate Your Payment
Estimated Payment
$ 1,059.63 per month $936.85 Principal & Interest $0.00 Property Tax (data not provided by mls) $122.78 Homeowner's Insurance
1209 Pepperwood Avenue | MLS# 1355630
This single family home located at 1209 Pepperwood Avenue , Lowell, AR 72745 is currently listed for sale with an asking price of $420,950. This property was built in 2026 and has 4 bedrooms and 3 full baths with 2064 sq. ft. Pepperwood Avenue is located in the Hunt Farms Phase 4 subdivision within the Rogers school district. Search Hunt Farms Phase 4 real estate on www.twinoaksrealtyinc.com today.