
BEDS3
BATHS2 full
SQUARE FEET1,568
MLS#1362339
STATUSActive
PROPERTY TYPEResidential - Single Family
SUBDIVISIONBridgemont Subdivision
SCHOOLOmaha
Property Description
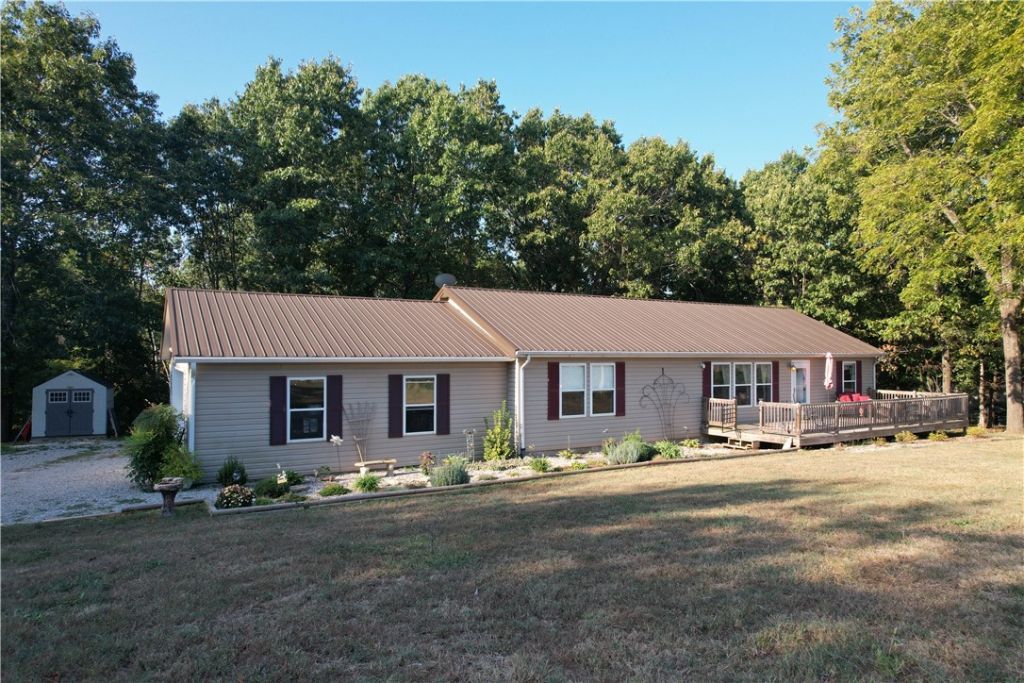
Enjoy the best of comfortable living and peaceful surroundings in this inviting 3-bedroom, 2-bath home situated on over an acre of mature trees. With 1,568 square feet, an open floor plan, cozy fireplace, and walk-in pantry, the home offers a warm and functional layout that is perfect for everyday living and entertaining. The spacious primary suite features both a walk-in shower and soaking tub for a relaxing retreat. Step outside and you'll find three separate decks, creating plenty of room for outdoor dining, entertaining, or simply enjoying the privacy and natural beauty of the property. A 2-stall attached garage adds convenience and storage. Located within easy reach of both Branson and Harrison, this property offers the perfect blend of country charm, comfort, and convenient access to town.
Property Features
Property Type: Residential - Single Family
Basement: Crawl Space
Cooling: Central Air, Electric
Fireplaces: 1
Heating: Central, Electric
Lot Size: 1.29 Acres
Roof Type: Metal
Stories: 1.0
Taxes: $1,098
Year Built: 2005
Amenities
Ceiling Fan(s)
Eat-in Kitchen
Pantry
Walk-In Closet(s)
Gravel Driveway
Feature Descriptions
Appliances: Dishwasher, Electric Range, Electric Water Heater, Microwave
Days on Site: 29
Exterior: Vinyl Siding
Fencimg: None
Fireplace: Electric, Insert, Living Room
Flooring: Laminate, Tile
Laundry: Washer Hookup, Dryer Hookup
Lot: Level, None, Outside City Limits
Parcel#: 150-00508-000
Parking: Attached, Garage
Parking Notes: Attached, Garage
Patio/Porch: Covered, Deck, Patio
Sewer: Septic Tank
Utilities: Electricity Available, Septic Available, Water Available
Water: Public
Water Features: None
Window: Double Pane Windows
Local Schools
School District: Omaha
Listed By / Shown By
Listed By
Agency Name: Keller Williams Realty Tri-Lakes Harrison
Shown By
Agency Title: Twin Oaks Realty, Inc.
Agency Phone: (479) 824-4434

Estimate Your Payment
Estimated Payment
$ 720.81 per month $556.39 Principal & Interest $91.50 Property Tax $72.92 Homeowner's Insurance
12055 Bridge Mountain Dr | MLS# 1362339
This single family home located at 12055 Bridge Mountain Dr , Omaha, AR 72662 is currently listed for sale with an asking price of $250,000. This property was built in 2005 and has 3 bedrooms and 2 full baths with 1568 sq. ft. Bridge Mountain Dr is located in the Bridgemont Subdivision subdivision within the Omaha school district. Search Bridgemont Subdivision real estate on www.twinoaksrealtyinc.com today.