
BEDS3
BATHS2 full
SQUARE FEET1,875
MLS#1355203
STATUSActive
PROPERTY TYPEResidential - Single Family
SUBDIVISIONRiviera Estates
SCHOOLPrairie Grove
Property Description
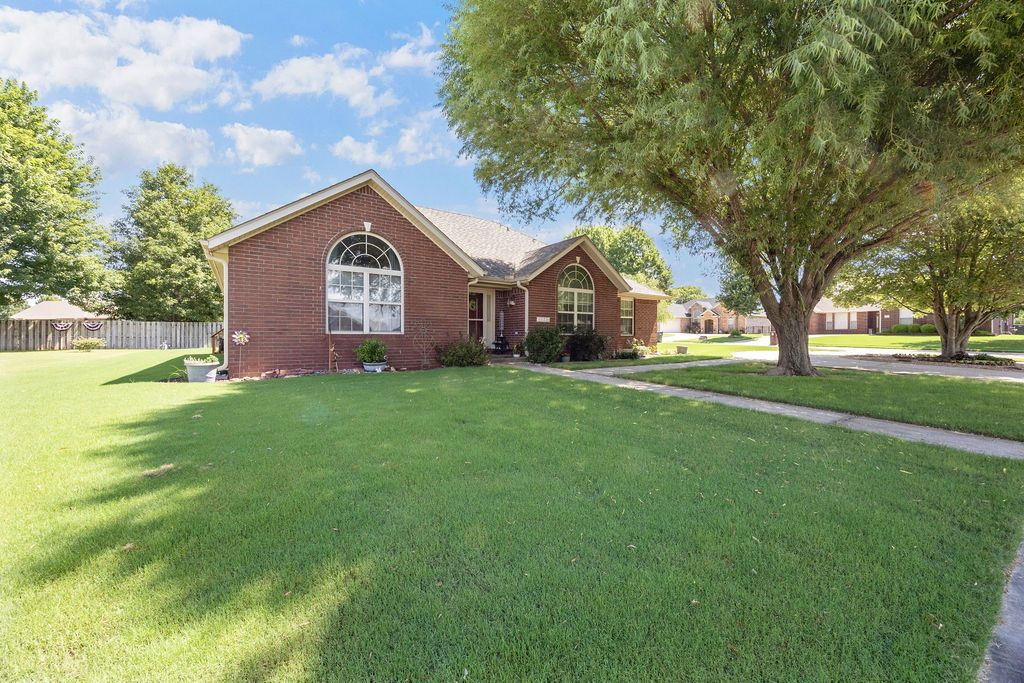
Beautiful home in the Riviera Estates Subdivision! Open living space featuring dramatic vaulted ceilings that create an airy, light-filled atmosphere. Cozy corner fireplace serves as the perfect focal point for the living room, offering a warm and welcoming ambiance for family gatherings or quiet evenings in. Delightful eat-in kitchen offers updated appliances and boasts a practical layout designed for effortless meal prep and entertaining. Split bedroom floorplan with spacious bedrooms. Primary bedroom offers walk-in closet, dual sink vanity, jetted tub and separate shower. Enjoy expansive back deck and patio, perfect to unwind from the day. Roof and water heater are approx 2 years old. Wonderful location with easy access to both US-62 and I-49 makes your morning drive a breeze. Nestled in a quiet, established neighborhood, this home is designed for modern living and convenience. Must see this one today!
Property Features
Property Type: Residential - Single Family
Basement: None
Cooling: Central Air, Electric
Fireplaces: 1
Heating: Central, Gas
Home Style: Traditional
Lot Size: 0.34 Acres
Roof Type: Architectural, Shingle
Stories: 1.0
Taxes: $1,507
Year Built: 2004
Amenities
Attic
Built-in Features
Ceiling Fan(s)
Cathedral Ceiling(s)
Eat-in Kitchen
Split Bedrooms
Storage
Walk-In Closet(s)
Concrete Driveway
Feature Descriptions
Appliances: Dishwasher, Electric Range, Disposal, Gas Water Heater, Microwave, Smooth Cooktop, Plumbed For Ice Maker
Community Features: Golf, Curbs, Near Fire Station, Near Schools, Park, Sidewalks
Days on Site: 49
Exterior: Brick
Fencimg: Partial, Privacy, Wood
Fireplace: Gas Log, Living Room
Flooring: Carpet, Tile, Wood
HOA Fee: 155/ Annually
Lot: Corner Lot, City Lot, Landscaped, Near Park, Subdivision, Near Golf Course
Parcel#: 760-03594-000
Parking: Attached, Garage, Circular Driveway
Parking Notes: Attached, Garage, Circular Driveway
Patio/Porch: Patio
Sewer: Public Sewer
Utilities: Cable Available, Electricity Available, Phone Available, Sewer Available, Water Available
Water: Public
Water Features: None
Window: Double Pane Windows, Vinyl
Local Schools
School District: Prairie Grove
Listed By / Shown By
Listed By
Agency Name: Keller Williams Market Pro Realty
Shown By
Agency Title: Twin Oaks Realty, Inc.
Agency Phone: (479) 824-4434

Estimate Your Payment
Estimated Payment
$ 930.85 per month $711.96 Principal & Interest $125.58 Property Tax $93.30 Homeowner's Insurance
12024 Shark Lane | MLS# 1355203
This single family home located at 12024 Shark Lane, Farmington, AR 72730 is currently listed for sale with an asking price of $319,900. This property was built in 2004 and has 3 bedrooms and 2 full baths with 1875 sq. ft. Shark Lane is located in the Riviera Estates subdivision within the Prairie Grove school district. Search Riviera Estates real estate on www.twinoaksrealtyinc.com today.