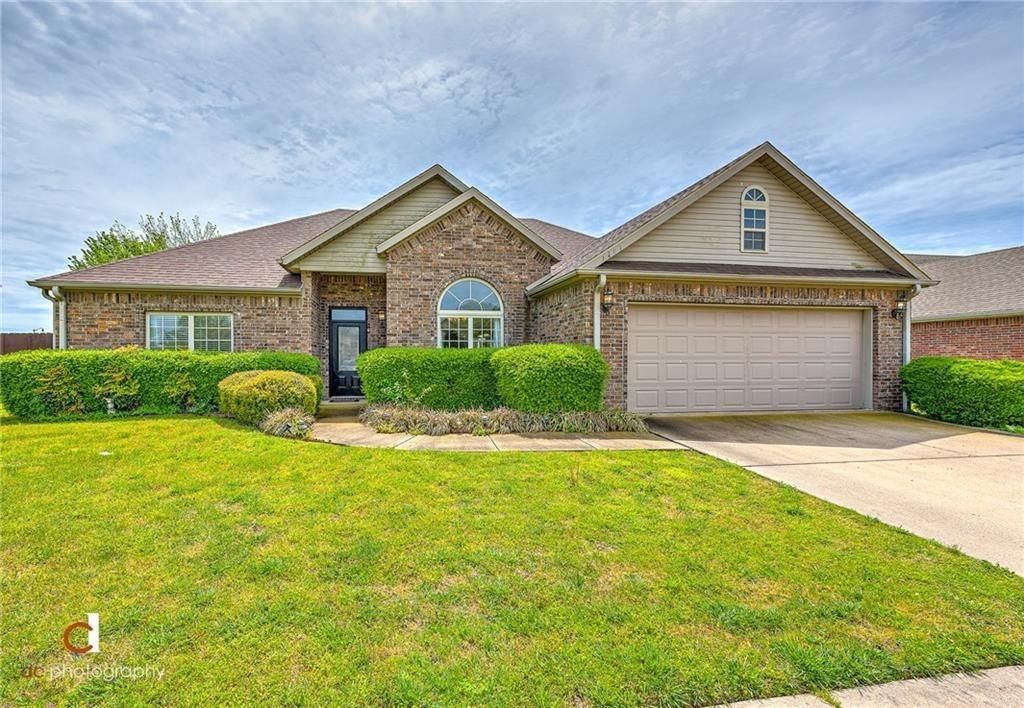

BEDS3
BATHS2 full
SQUARE FEET1,847
MLS#1317866
STATUSPending
PROPERTY TYPERental - Single Family
SUBDIVISIONEdens Brooke Sub Ph II Bentonville
SCHOOLBentonville
Property Description
This one's an absolute MUST SEE! This home is close to Bentonville schools, shopping, restaurants, the Bentonville Community Center and the trail system. This home offers a split floor plan and a spacious eat in kitchen with granite counter tops. Perfect for the chef in your family or for entertaining guests with delivery! This is rarely available so call us now or apply online at metrorentsnwa.com
Property Features
Property Type: Rental - Single Family
Basement: None
Cooling: Central Air, Electric
Fenced: Yes
Fireplaces: 1
Heating: Central, Gas
Lot Size: 0.24 Acres
Year Built: 2007
Amenities
Attic
Ceiling Fan(s)
Eat-in Kitchen
Granite Counters
Split Bedrooms
Storage
Walk-In Closet(s)
Window Treatments
Feature Descriptions
Appliances: Convection Oven, Dishwasher, Electric Cooktop, Electric Oven, Disposal, Microwave Hood Fan, Microwave, Smooth Cooktop, Self Cleaning Oven, Plumbed For Ice Maker
Community Features: Playground, Pool, Curbs, Near Schools, Sidewalks
Days on Site: 339
Fencimg: Fenced, Wood
Fireplace: Gas Log, Living Room
Laundry: Washer Hookup, Dryer Hookup
Lot: Cleared, Level, None, Subdivision
Parking: Attached, Garage
Parking Notes: Attached, Garage
Pets Allowed: Negotiable
Pool: Community
Swimming Pool: Yes
Window: Blinds
Room Sizes
Bedroom: 12 X 11 Level - Main
Bedroom: 13 X 11 Level - Main
Primary Bedroom: 16 X 12 Level - Main
Dining Room: 12 X 12 Level - Main
Living Room: 20 X 16 Level - Main
Kitchen: 19 X 13 Level - Main
Local Schools
School District: Bentonville
Listed By / Shown By
Listed By
Agency Name: Limbird Real Estate Group
Agency Phone: 855-755-7653
Shown By
Agency Title: Twin Oaks Realty, Inc.
Agency Phone: (479) 824-4434

1201 SW Willow Bend Avenue | MLS# 1317866
This property located at 1201 SW Willow Bend Avenue, Bentonville, AR 72712 is currently listed for rent with an asking price of $1,850 / Monthly. SW Willow Bend Avenue is located within the Bentonville school district. Search Bentonville real estate on www.twinoaksrealtyinc.com today.