
BEDS3
BATHS2 full
SQUARE FEET1,768
MLS#1359819
STATUSActive
PROPERTY TYPEResidential - Single Family
SUBDIVISION-
SCHOOLHarrison
Property Description
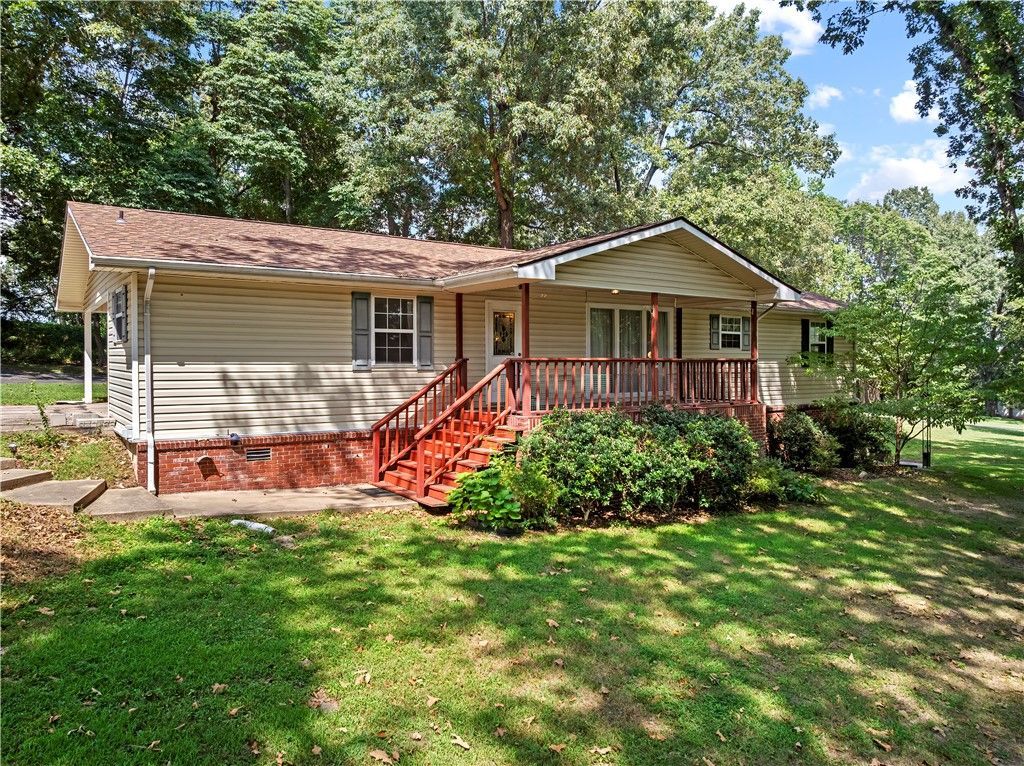
There's something special about a home that has been part of its current owner's story for years?and now 120 Old Farm Road is ready for its next chapter. Set on approximately 1.51 acres, this 3-bedroom, 2-bath home offers the kind of space that can be hard to find so close to everything Harrison has to offer. The property feels tucked away with room to spread out, yet the city limits have grown to surround it, putting shopping and everyday conveniences just minutes away. Inside, comfortable living spaces are complemented by an unfinished basement with plenty of potential. Already plumbed for an additional bathroom, the lower level offers room to create additional bedrooms, a family or game room, workshop, hobby space or simply valuable storage. A longtime home with land, location and room for future possibilities, this is a property where a new chapter is ready to begin.
Property Features
Property Type: Residential - Single Family
Basement: Yes
Basement: Full, Unfinished, Walk-Out Access
Cooling: Central Air, Electric
Heating: Central, Gas, Space Heater
Lot Size: 1.52 Acres
Roof Type: Asphalt, Shingle
Stories: 1.0
Taxes: $659
Year Built: 1968
Amenities
Ceiling Fan(s)
Split Bedrooms
Window Treatments
Workshop
Feature Descriptions
Appliances: Counter Top, Dishwasher, Gas Range, Gas Water Heater, Refrigerator
Days on Site: 4
Exterior: Brick, Vinyl Siding
Fencimg: None
Flooring: Carpet, Luxury Vinyl Plank, Tile
Laundry: Washer Hookup, Dryer Hookup
Lot: Not In Subdivision, None, Outside City Limits
Parcel#: 020-03829-001
Parking: Attached, Asphalt, Circular Driveway
Parking Notes: Attached, Asphalt, Circular Driveway
Patio/Porch: Covered, Deck, Porch
Sewer: Septic Tank
Utilities: Electricity Available, Natural Gas Available, Septic Available, Water Available
Water: Public, Well
Water Features: None
Window: Vinyl, Blinds
Room Sizes
Bedroom: 11.8 X 10.8 Level - Main
Bedroom: 14.7 X 11.7 Level - Main
Primary Bedroom: 11.11 X 9.3 Level - Main
Sunroom: 13.7 X 19.4 Level - Main
Kitchen: 14.1 X 11.4 Level - Main
Dining Room: 14.7 X 11.4 Level - Main
Living Room: 19.6 X 15.4 Level - Main
Local Schools
School District: Harrison
Listed By / Shown By
Listed By
Agency Name: Weichert, REALTORS-Market Edge
Shown By
Agency Title: Twin Oaks Realty, Inc.
Agency Phone: (479) 824-4434

Estimate Your Payment
Estimated Payment
$ 784.91 per month $645.41 Principal & Interest $54.92 Property Tax $84.58 Homeowner's Insurance
120 S Old Farm Road | MLS# 1359819
This single family home located at 120 S Old Farm Road , Harrison, AR 72601 is currently listed for sale with an asking price of $290,000. This property was built in 1968 and has 3 bedrooms and 2 full baths with 1768 sq. ft. S Old Farm Road is located in the - subdivision within the Harrison school district. Search - real estate on www.twinoaksrealtyinc.com today.