
BEDS3
BATHS2 full
SQUARE FEET1,542
MLS#1360540
STATUSActive
PROPERTY TYPEResidential - Single Family
SUBDIVISIONKendal Sub Bvv
SCHOOLBentonville
Property Description
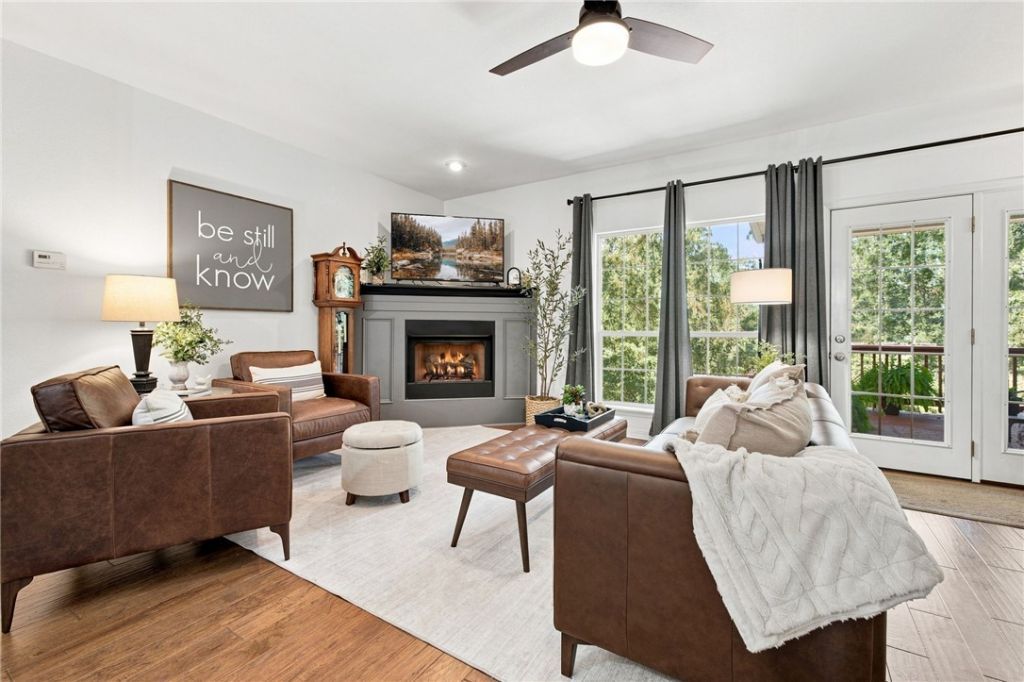
Come enjoy the peaceful setting of this well-maintained Bella Vista home! This 3-bedroom, 2-bath home has been well cared for and offers a few great updates, including fresh paint throughout and a renovated primary bathroom. The living room features vaulted ceilings, hardwood floors and a gas-log fireplace, creating a comfortable space to relax or gather with friends and family. One of the best features of the home is the large deck overlooking the trees. With access from both the living room and primary bedroom, it's the perfect spot to enjoy your morning coffee, unwind after a long day or entertain while taking in the quiet surroundings. The split-bedroom layout offers added privacy, and the home is already connected to public sewer. Tucked into a peaceful setting while still being close to everything Bella Vista has to offer, this home is ready for its next owner to enjoy!
Property Features
Property Type: Residential - Single Family
Basement: Other, See Remarks
Cooling: Central Air, Electric
Fireplaces: 1
Heating: Central, Heat Pump, Propane
Home Style: Traditional
Lot Size: 0.41 Acres
Roof Type: Architectural, Shingle
Stories: 1.0
Taxes: $2,013
Year Built: 2004
Amenities
Ceiling Fan(s)
Eat-in Kitchen
Walk-In Closet(s)
Window Treatments
Storage
Workshop
Concrete Driveway
Feature Descriptions
Appliances: Dishwasher, Electric Cooktop, Electric Oven, Electric Water Heater, Disposal, Microwave Hood Fan, Microwave, Smooth Cooktop, Plumbed For Ice Maker
Body of Water: Lake Norwood
Community Features: Biking, Boat Slip, Lake, Trails/Paths
Days on Site: 1
Exterior: Brick, Vinyl Siding
Fencimg: None
Fireplace: Gas Log, Living Room
Flooring: Carpet, Tile, Wood
HOA Fee: 40/ Monthly
Laundry: Washer Hookup, Dryer Hookup
Lot: Cleared, Landscaped, Outside City Limits, Rural Lot, Subdivision, Sloped, Views, Wooded
Parcel#: 16-16375-000
Parking: Attached, Garage, Garage Door Opener
Parking Notes: Attached, Garage, Garage Door Opener
Patio/Porch: Covered, Deck, Patio
Sewer: Public Sewer
Utilities: Electricity Available, Propane, Sewer Available, Water Available
Water: Public
Window: Double Pane Windows, Blinds
Room Sizes
Workshop: 11.3 X 10 Level - Basement
Living Room: 15.6 X 20 Level - Main
Kitchen: 11.1 X 9.9 Level - Main
Bedroom: 12 X 11.1 Level - Main
Bedroom: 12.4 X 12.2 Level - Main
Primary Bedroom: 18.4 X 13.1 Level - Main
Local Schools
School District: Bentonville
Listed By / Shown By
Listed By
Agency Name: Collier & Associates- Rogers Branch
Shown By
Agency Title: Twin Oaks Realty, Inc.
Agency Phone: (479) 824-4434

Estimate Your Payment
Estimated Payment
$ 920.40 per month $665.44 Principal & Interest $167.75 Property Tax $87.21 Homeowner's Insurance
12 Kendal Drive | MLS# 1360540
This single family home located at 12 Kendal Drive , Bella Vista, AR 72714 is currently listed for sale with an asking price of $299,000. This property was built in 2004 and has 3 bedrooms and 2 full baths with 1542 sq. ft. Kendal Drive is located in the Kendal Sub Bvv subdivision within the Bentonville school district. Search Kendal Sub Bvv real estate on www.twinoaksrealtyinc.com today.