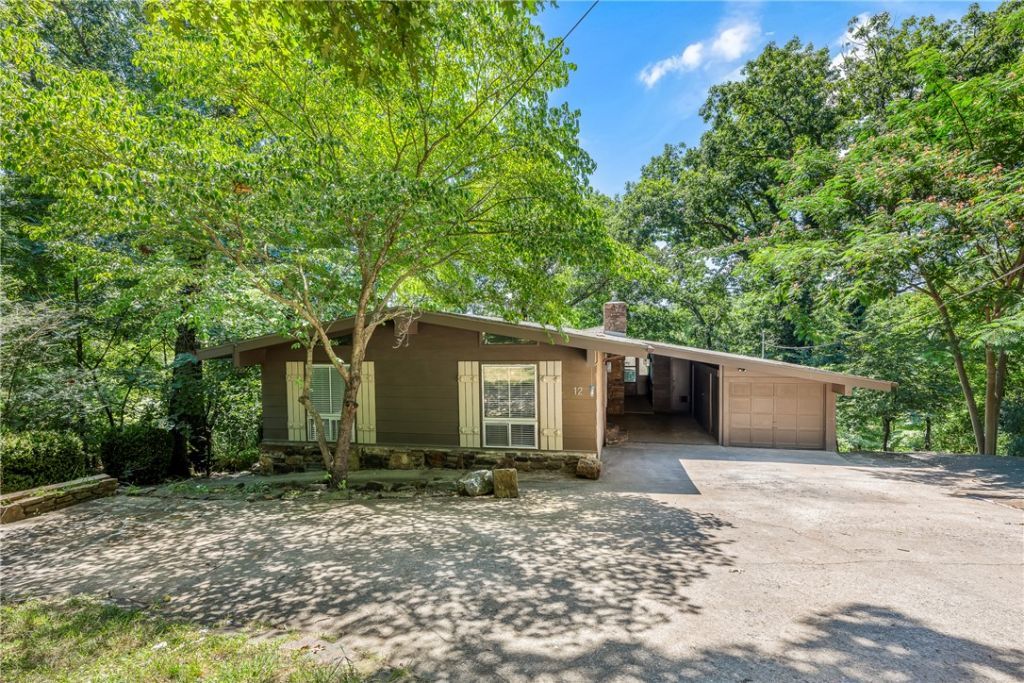

BEDS3
BATHS2 full
SQUARE FEET1,850
MLS#1355244
STATUSPending
PROPERTY TYPEResidential - Single Family
SUBDIVISIONAvondale Sub 2 Bvv
SCHOOLBentonville
Property Description
Featuring high-end finishes, no detail was spared in this completely remodeled home. The interior boasts of all new paint, wood laminate floors throughout, kitchen featuring all new cabinets, countertops, backsplash, stove, refrigerator, anddishwasher. Both bathrooms have also been completely redone with beautiful tile work, new vanities, sinks and lights. This home boasts of two stone wood burning fireplaces that have had new units installed. It also had new heat and air installedin 2025. Enjoy the sunroom and wall of windows on both floors allowing you unobstructive view of lake. New path to lake with new boathouse holding all the lake toys including kayaks that convey. Refrigerator, washer and dryer convey to buyer. This is a rare opportunity to own a likenew home on this beautiful lake.
Property Features
Property Type: Residential - Single Family
Basement: Full, Finished, Walk-Out Access, Crawl Space
Basement: Yes
Cooling: Central Air, Electric
Fireplaces: 2
Heating: Central, Electric
Home Style: Craftsman
Lot Size: 0.76 Acres
Roof Type: Architectural, Shingle
Stories: 2.0
Taxes: $2,813
Year Built: 1974
Amenities
Ceiling Fan(s)
Cathedral Ceiling(s)
Eat-in Kitchen
Skylights
Walk-In Closet(s)
Window Treatments
Storage
Sun Room
Concrete Driveway
Feature Descriptions
Appliances: Dryer, Dishwasher, Electric Range, Electric Water Heater, Disposal, Refrigerator, Range Hood, Self Cleaning Oven, Washer
Body of Water: Lake Avalon
Community Features: Biking, Near Fire Station, Near Hospital, Near Schools, Park, Trails/Paths
Days on Site: 3
Exterior: Rock, Redwood Siding
Fencimg: None
Fireplace: Wood Burning
Flooring: Laminate, Simulated Wood, Tile
HOA Fee: 40/ Monthly
Lot: Central Business District, Cleared, City Lot, Near Park
Parcel#: 16-02937-000
Parking: Attached Carport
Parking Notes: Attached Carport
Patio/Porch: Balcony, Covered, Deck, Porch
Sewer: Septic Tank
Utilities: Electricity Available, Septic Available, Water Available
Water: Public
Water Features: Lake Front
Window: Blinds, Drapes, Skylight(s)
Local Schools
School District: Bentonville
Listed By / Shown By
Listed By
Agency Name: Coldwell Banker Harris McHaney & Faucette-Bentonvi
Shown By
Agency Title: Twin Oaks Realty, Inc.
Agency Phone: (479) 824-4434

Estimate Your Payment
Estimated Payment
$ 1,742.24 per month $1,333.11 Principal & Interest $234.42 Property Tax $174.71 Homeowner's Insurance
12 Deane Circle | MLS# 1355244
This single family home located at 12 Deane Circle, Bella Vista, AR 72715 is currently listed for sale with an asking price of $599,000. This property was built in 1974 and has 3 bedrooms and 2 full baths with 1850 sq. ft. Deane Circle is located in the Avondale Sub 2 Bvv subdivision within the Bentonville school district. Search Avondale Sub 2 Bvv real estate on www.twinoaksrealtyinc.com today.