
BEDS3
BATHS2 full
SQUARE FEET1,541
MLS#1354530
STATUSActive
PROPERTY TYPEResidential - Single Family
SUBDIVISIONForest Hills
SCHOOLBentonville
Property Description
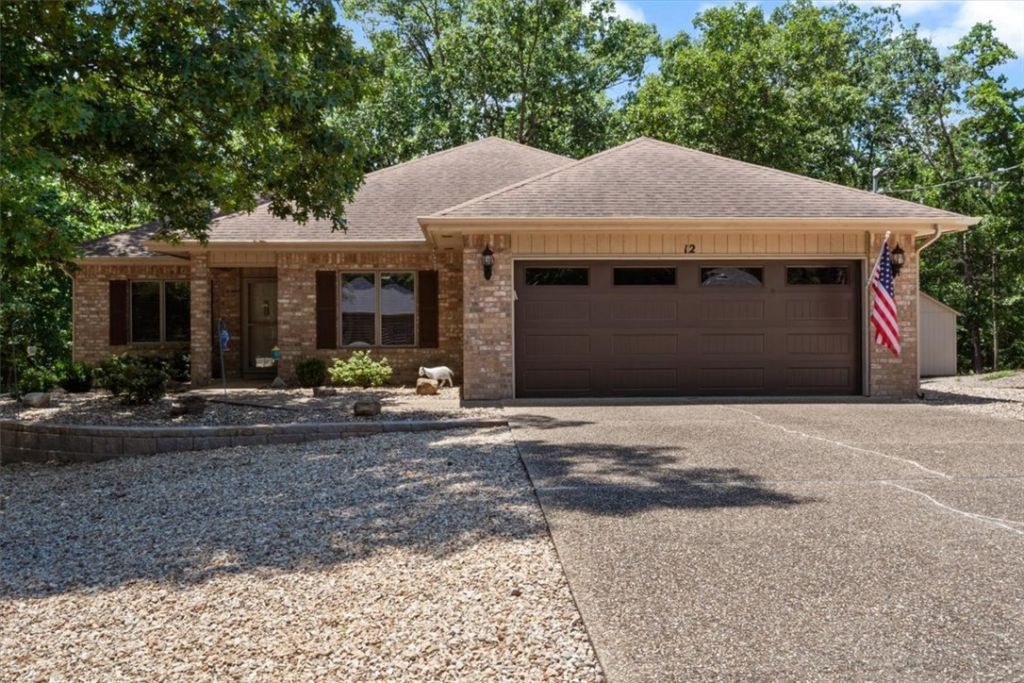
Lovingly cared for, quality built, pristine home on a 1/2 acre park like setting on a quiet cul-de-sac with tons of updates including HVAC, sump pump, hardwood flooring, trim, paint, insulation, hot water heater, complete kitchen renovation with quartz countertops, backsplash, sink, hardware, cabinets, double oven and microwave. New gutter guards, garage doors, double oven, cabinets, grinder pump. New quartz countertops, sinks, cabinets, hardware, lighting and toilets in both bathrooms. New ceiling fans, new electrical panel, breakers, switches and outlets. New landscaping and retaining wall. Newly stained covered deck overlooking beautiful forest views. Near bike trails. On sewer. Bentonville Schools. Maintenance free yard with wonderful curb appeal. Excellent location with easy access off of Hwy 71. This lovely, completely updated home has it all and is waiting for you, but not for long.
Property Features
Property Type: Residential - Single Family
Basement: None
Cooling: Central Air, Electric, Heat Pump
Fireplaces: 1
Heating: Electric, Heat Pump
Home Style: Traditional
Lot Size: 0.46 Acres
Roof Type: Architectural, Shingle
Stories: 1.0
Taxes: $2,577
Year Built: 1995
Amenities
Ceiling Fan(s)
Eat-in Kitchen
Pantry
Programmable Thermostat
Quartz Counters
Shutters
Walk-In Closet(s)
Window Treatments
Concrete Driveway
Feature Descriptions
Appliances: Double Oven, Dishwasher, Electric Oven, Electric Range, Electric Water Heater, Disposal, Microwave Hood Fan, Microwave, Self Cleaning Oven, Plumbed For Ice Maker
Community Features: Biking, Dock, Fitness, Golf, Playground, Pool, Recreation Area, Tennis Court(s), Curbs, Park, Shopping, Trails/Paths
Days on Site: 9
Exterior: Brick, Cedar
Fencimg: None
Fireplace: Gas Log, Living Room
Flooring: Carpet, Laminate, Tile
HOA Fee: 40/ Monthly
Laundry: Washer Hookup, Dryer Hookup
Lot: Cul-De-Sac, Landscaped, Near Park, Subdivision
Parcel#: 16-40461-000
Parking: Attached, Garage, Garage Door Opener
Parking Notes: Attached, Garage, Garage Door Opener
Patio/Porch: Covered, Deck
Pool: Community
Sewer: Public Sewer
Swimming Pool: Yes
Utilities: Cable Available, Electricity Available, Propane, Sewer Available, Water Available
Water: Public
Water Features: None
Window: Double Pane Windows, Vinyl, Blinds, Plantation Shutters
Room Sizes
Primary Bedroom: 14 X 13 Level - Main
Living Room: 19 X 16 Level - Main
Eatin Kitchen: 23 X 13 Level - Main
Bedroom: 10 X 11.5 Level - Main
Bedroom: 11 X 10 Level - Main
Local Schools
School District: Bentonville
Listed By / Shown By
Listed By
Agency Name: Sudar Group
Shown By
Agency Title: Twin Oaks Realty, Inc.
Agency Phone: (479) 824-4434

Estimate Your Payment
Estimated Payment
$ 1,077.91 per month $763.15 Principal & Interest $214.75 Property Tax $100.01 Homeowner's Insurance
12 Cambria Lane | MLS# 1354530
This single family home located at 12 Cambria Lane, Bella Vista, AR 72715 is currently listed for sale with an asking price of $342,900. This property was built in 1995 and has 3 bedrooms and 2 full baths with 1541 sq. ft. Cambria Lane is located in the Forest Hills subdivision within the Bentonville school district. Search Forest Hills real estate on www.twinoaksrealtyinc.com today.